TaylorJosey

BEDS4
BATHS3 full 1 partial
SQUARE FEET5,208
MLS#10806651
STATUSNew
PROPERTY TYPEResidential - Single Family
SUBDIVISIONGEORGIAN HILLS
Property Description
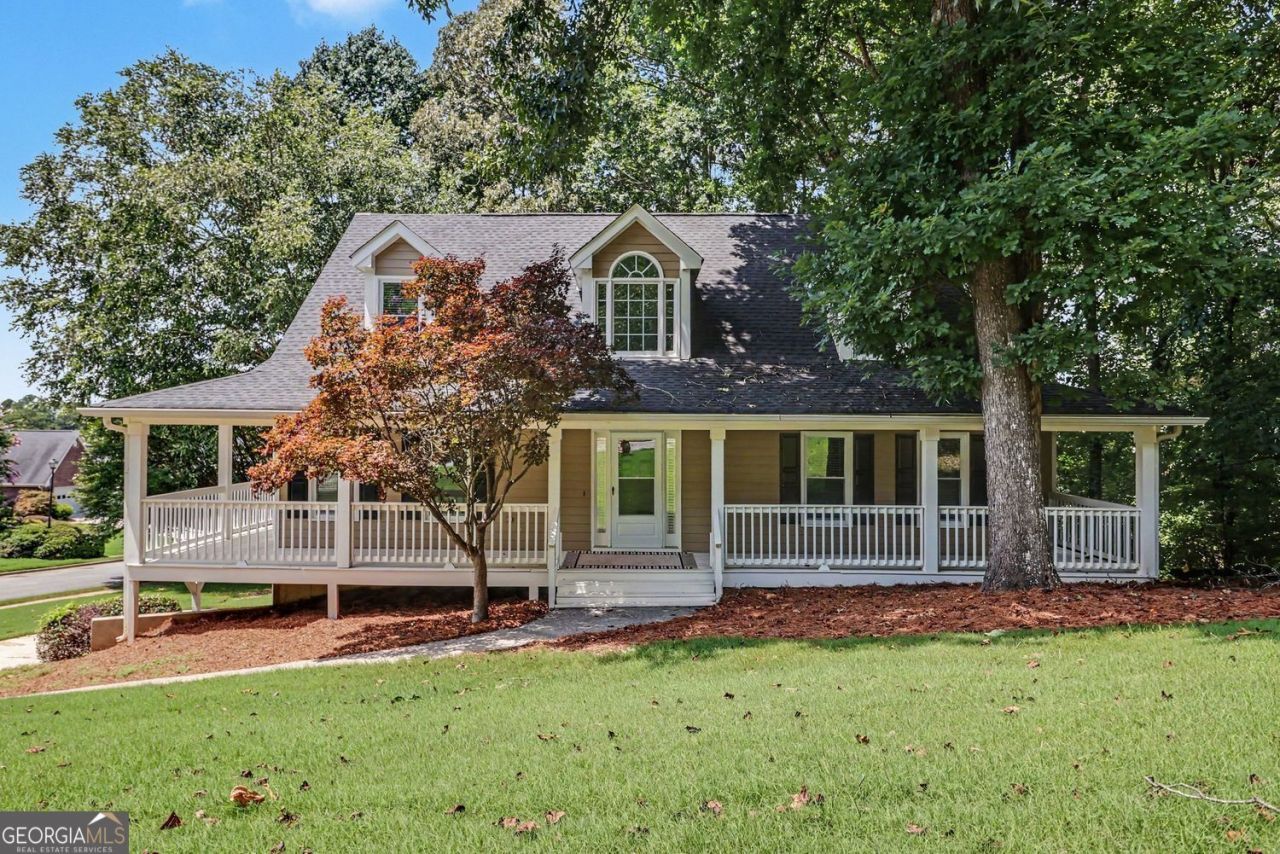
Charming home in sought after swim/tennis community. You will love relaxing on this unique wrap around front porch. Located on a private corner lot sitting on a safe, friendly culdesac. Large primary suite on main level features a custom walk in closet and ensuite bathroom. Also, on the main floor you will find a family room with high ceilings and brick fire place. The formal living room makes for a great, private office. And, a separate dining room with lots of windows. Rounding out the main level is a chef's kitchen with updated appliances and prep island with laundry conveniently located on main. The second level has two big bedrooms and an additional bathroom. The terrace level has tons of room for entertaining or an inlaw/teen suite. An additional bedroom and full bath located on terrace level. 2 car garage has plenty of room for additional storage. Handy work shop. Plenty of storage. Great location with easy access to schools, restaurants, shops, etc. Great neighborhood amenities with swim and tennis.
Property Features
Property Type: Residential - Single Family
Basement: Yes
Basement: Daylight, Exterior Entry, Finished, Full, Interior Entry
Cooling: Central Air
Fireplaces: 1
Garage: 2 car attached
Heating: Forced Air
Home Style: Colonial, Traditional
Lot Size: 0.40 Acres
Roof Type: Composition
Stories: 2.0
Taxes: $4,869
Year Built: 1996
Feature Descriptions
Additional Rooms: Family Room
Amenities: Pool, Tennis Court(s)
Appliances: Dishwasher, Disposal, Gas Water Heater, Refrigerator
Days on Site: 1
Dining Room: Seats 12+, Separate Room
Exterior: Concrete
Fireplace Type: Masonry, Family Room
Flooring: Carpet, Tile
Foundation: Block
Interior: Walk-In Closet(s), Tray Ceiling(s)
Kitchen: Kitchen Island, Pantry, Breakfast Bar, Breakfast Room
Parking Notes: Garage, Attached, Garage Door Opener
Security Features: Smoke Detector(s)
Sewer: Public Sewer
Swimming Pool: Yes
Topography: Cul-De-Sac
Utilities: Water Available, Underground Utilities, Sewer Available, Phone Available, Natural Gas Available, Cable Available, Electricity Available
Water: Public
Window Features: Double Pane Windows
Local Schools
High School: Dacula
Middle School: Dacula
Elementary School: Alcova
Listed By / Shown By
Listed By
Agency Name: BHGRE Metro Brokers
Agency Phone: 404-843-2500
Shown By
Agent Name: Taylor Josey
Agent Phone: (770) 652-7469
Agency Title: Josey Young & Brady Realty, LLC

Estimate Your Payment
Estimated Payment
$ 1,500.75 per month $968.12 Principal & Interest $405.75 Property Tax $126.88 Homeowner's InsuranceChange Payment Information

Privacy Policy / DMCA Notice / ADA Accessibility


This site is hosted, designed and copyright
© 1994 - 2026 by
Delta Media Group, Inc. -- Patent Pending --
715 Maggie Mae Lane | MLS# 10806651
This single family home located at 715 Maggie Mae Lane, Lawrenceville, GA 30045 is currently listed for sale with an asking price of $435,000. This property was built in 1996 and has 4 bedrooms and 3 full and 1 partial baths with 5208 sq. ft. Maggie Mae Lane is located in the GEORGIAN HILLS subdivision. Search GEORGIAN HILLS real estate on tjosey.jybrealty.com today.