TaylorJosey

BEDS4
BATHS2 full 1 partial
SQUARE FEET2,098
MLS#10787174
STATUSNew
PROPERTY TYPEResidential - Single Family
SUBDIVISIONFielding Plantation 01
Property Description
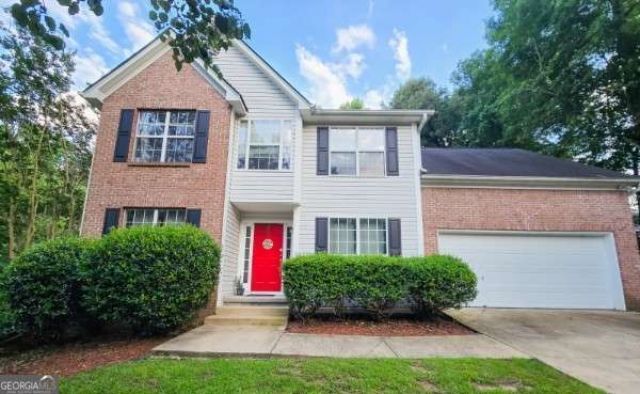
Welcome home to this beautifully maintained brick-front traditional nestled in the highly sought-after Mountain View School District. Offering 4 bedrooms, 2.5 bathrooms, and an unfinished basement, this home provides the perfect blend of comfort, functionality, and opportunity to make it your own. Step inside to hardwood flooring in the inviting foyer, where you'll find a formal dining room designed for effortless entertaining and a versatile sitting room that makes an ideal home office, playroom, or flex space. The open-concept floor plan seamlessly connects the eat-in kitchen and living room, creating a warm and welcoming atmosphere for everyday living. The kitchen features white cabinetry and a breakfast bar with seating for three, and plenty of prep space for gathering with family and friends. The adjoining living room is anchored by a cozy gas fireplace and enhanced by windows on either side, filling the space with abundant natural light. A convenient half bath, main-level laundry room, and direct access to the two-car garage complete the first floor. Upstairs, retreat to the spacious primary suite featuring dual walk-in closets and an en suite bath with a double-sink vanity topped with marble countertops, a relaxing soaking tub, and a separate shower. The secondary bedrooms offer plush carpeting, ceiling fans, and generous walk-in closets, while the secondary bathroom includes a tub/shower combination and marble vanity. Adding to the home's thoughtful design, the second level also features an additional laundry area for added convenience. Enjoy outdoor living in the private, fenced backyard surrounded by mature trees and featuring a generous deck-perfect for morning coffee, weekend barbecues, or simply unwinding at the end of the day. The unfinished walk-out basement offers endless possibilities for future expansion, whether you envision a home theater, recreation room, gym, or additional living space.Conveniently located near shopping, dining, parks, places of worship and top-rated schools, this exceptional home also offers the rare advantage of no HOA, providing added flexibility and peace of mind. Don't miss your opportunity to make it yours!
Property Features
Property Type: Residential - Single Family
Basement: Daylight, Exterior Entry, Full, Interior Entry, Unfinished
Basement: Yes
Cooling: Ceiling Fan(s), Central Air, Zoned
Fenced: Yes
Fireplaces: 1
Garage: 2 car attached
Heating: Central, Forced Air, Zoned
Home Style: Brick Front, Craftsman, Traditional
Lot Size: 0.38 Acres
Roof Type: Composition
Stories: 3.0
Taxes: $4,500
Year Built: 1999
Feature Descriptions
Additional Rooms: Bonus Room, Den, Exercise Room, Family Room, Foyer, Game Room, Great Room, Keeping Room, Laundry, Media Room, Office
Amenities: Park, Sidewalks, Street Lights, Near Public Transport, Walk To Schools, Near Shopping
Appliances: Cooktop, Dishwasher, Disposal, Microwave, Range
Days on Site: 2
Dining Room: Seats 12+, Separate Room
Exterior: Brick, Vinyl Siding
Exterior: Garden
Fencing: Back Yard, Fenced, Wood
Fireplace Type: Factory Built, Family Room, Gas Log, Gas Starter, Living Room
Flooring: Carpet, Hardwood, Other
Interior: Double Vanity, High Ceilings, Rear Stairs, Roommate Plan, Separate Shower, Soaking Tub, Split Bedroom Plan, Vaulted Ceiling(s), Walk-In Closet(s)
Kitchen: Breakfast Area, Breakfast Bar, Breakfast Room, Pantry, Solid Surface Counters
Parking Notes: Garage, Attached, Kitchen Level, Garage Door Opener
Security Features: Carbon Monoxide Detector(s), Smoke Detector(s)
Sewer: Public Sewer
Topography: Cul-De-Sac, Private
Utilities: Cable Available, Electricity Available, High Speed Internet, Natural Gas Available, Sewer Available, Sewer Connected, Underground Utilities, Water Available
Vegetation: Grassed, Partially Wooded, Wooded
Water: Public
Water: No Dock Or Boathouse
Window Features: Double Pane Windows
Local Schools
High School: Mountain View
Middle School: Twin Rivers
Elementary School: Dyer
Listed By / Shown By
Listed By
Agency Name: Extol Realty
Agency Phone: 770-315-9292
Shown By
Agent Name: Taylor Josey
Agent Phone: (770) 652-7469
Agency Title: Josey Young & Brady Realty, LLC

Estimate Your Payment
Estimated Payment
$ 1,431.99 per month $934.52 Principal & Interest $375.00 Property Tax $122.47 Homeowner's InsuranceChange Payment Information

Privacy Policy / DMCA Notice / ADA Accessibility


This site is hosted, designed and copyright
© 1994 - 2026 by
Delta Media Group, Inc. -- Patent Pending --
714 Sunny Field Lane | MLS# 10787174
This single family home located at 714 Sunny Field Lane, Lawrenceville, GA 30043 is currently listed for sale with an asking price of $419,900. This property was built in 1999 and has 4 bedrooms and 2 full and 1 partial baths with 2098 sq. ft. Sunny Field Lane is located in the Fielding Plantation 01 subdivision. Search Fielding Plantation 01 real estate on tjosey.jybrealty.com today.