TaylorJosey

BEDS3
BATHS2 full
SQUARE FEET1,508
MLS#10728919
STATUSActive
PROPERTY TYPEResidential - Mobile Home
SUBDIVISIONJackson Lake
Property Description
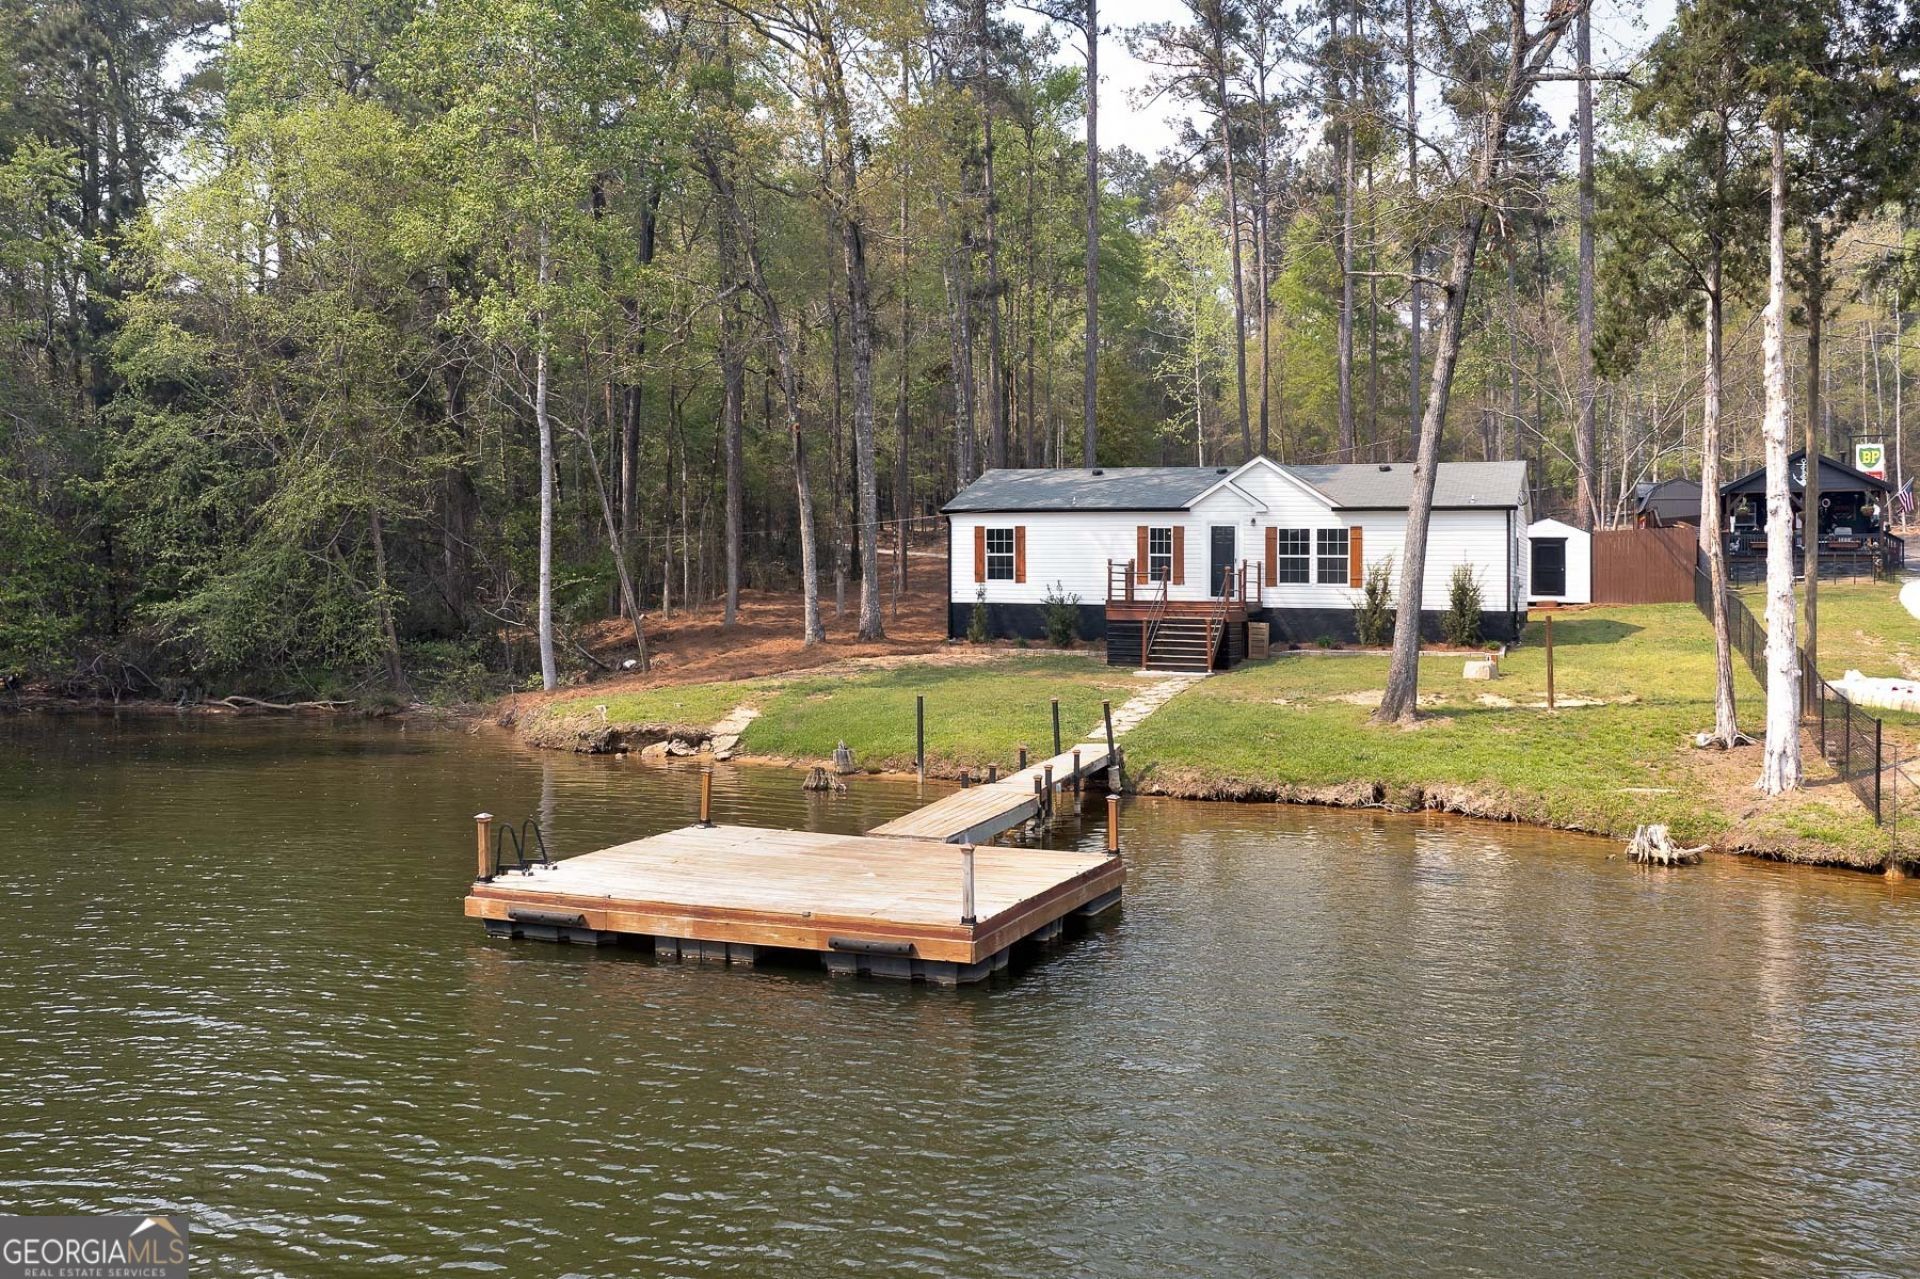
Located on the best water on Jackson Lake with 100 feet of shoreline that has a gradual slope into the water. This part of the lake has a beach-like sandy bottom, perfect for kids to play and swim. This home has been totally renovated inside and outside has fresh landscaping. Three bedrooms, two full bathrooms, a huge kitchen with stainless steel appliances, a large island, and lots of cabinets. Truly move-in ready, and the perfect place to make lots of memories. This home is on a lease lot that has an annual lease fee. The lease term can be a 15-year lease with an option to renew for 15 years (30-year lease), similar to GA power leases. Call for details on the lease. Are you ready to jump into YOUR LAKE HOME?
Property Features
Property Type: Residential - Mobile Home
Basement: None
Cooling: Ceiling Fan(s), Central Air, Electric
Garage: 5
Heating: Central, Electric
Home Style: Modular Home, Ranch
Roof Type: Composition
Stories: 1.0
Taxes: $1,329
Year Built: 2022
Feature Descriptions
Additional Rooms: Family Room, Laundry
Amenities: Lake
Appliances: Cooktop, Dishwasher, Double Oven, Electric Water Heater, Microwave, Range, Refrigerator, Stainless Steel Appliance(s)
Days on Site: 99
Exterior: Dock
Exterior: Vinyl Siding
Frontage: Lakefront, Waterfront
Interior: Master On Main Level, Rear Stairs, Separate Shower, Soaking Tub, Split Bedroom Plan, Tile Bath, Walk-In Closet(s)
Kitchen: Kitchen Island, Pantry, Solid Surface Counters
Parking Notes: Kitchen Level
Sewer: Septic Tank
Structures: Shed(s)
Topography: Level
Utilities: Electricity Available, High Speed Internet, Phone Available, Water Available
Water: Public
Water: Deep Water Access, Dock Rights, Floating Dock, Lake, Lake Privileges
Window Features: Double Pane Windows
Local Schools
High School: Jackson
Middle School: Henderson
Elementary School: Stark
Listed By / Shown By
Listed By
Agency Name: HomeSmart
Agency Phone: 404-876-4901
Shown By
Agent Name: Taylor Josey
Agent Phone: (770) 652-7469
Agency Title: Josey Young & Brady Realty, LLC

Estimate Your Payment
Estimated Payment
$ 1,067.05 per month $845.49 Principal & Interest $110.75 Property Tax $110.80 Homeowner's InsuranceChange Payment Information

Privacy Policy / DMCA Notice / ADA Accessibility


This site is hosted, designed and copyright
© 1994 - 2026 by
Delta Media Group, Inc. -- Patent Pending --
595 Barnetts Bridge Road | MLS# 10728919
This single family home located at 595 Barnetts Bridge Road, Jackson, GA 30233 is currently listed for sale with an asking price of $379,900. This property was built in 2022 and has 3 bedrooms and 2 full baths with 1508 sq. ft. Barnetts Bridge Road is located in the Jackson Lake subdivision. Search Jackson Lake real estate on tjosey.jybrealty.com today.