TaylorJosey

BEDS3
BATHS2 full
SQUARE FEET1,626
MLS#10777461
STATUSActive
PROPERTY TYPEResidential - Single Family
SUBDIVISIONMonarch Village
Property Description
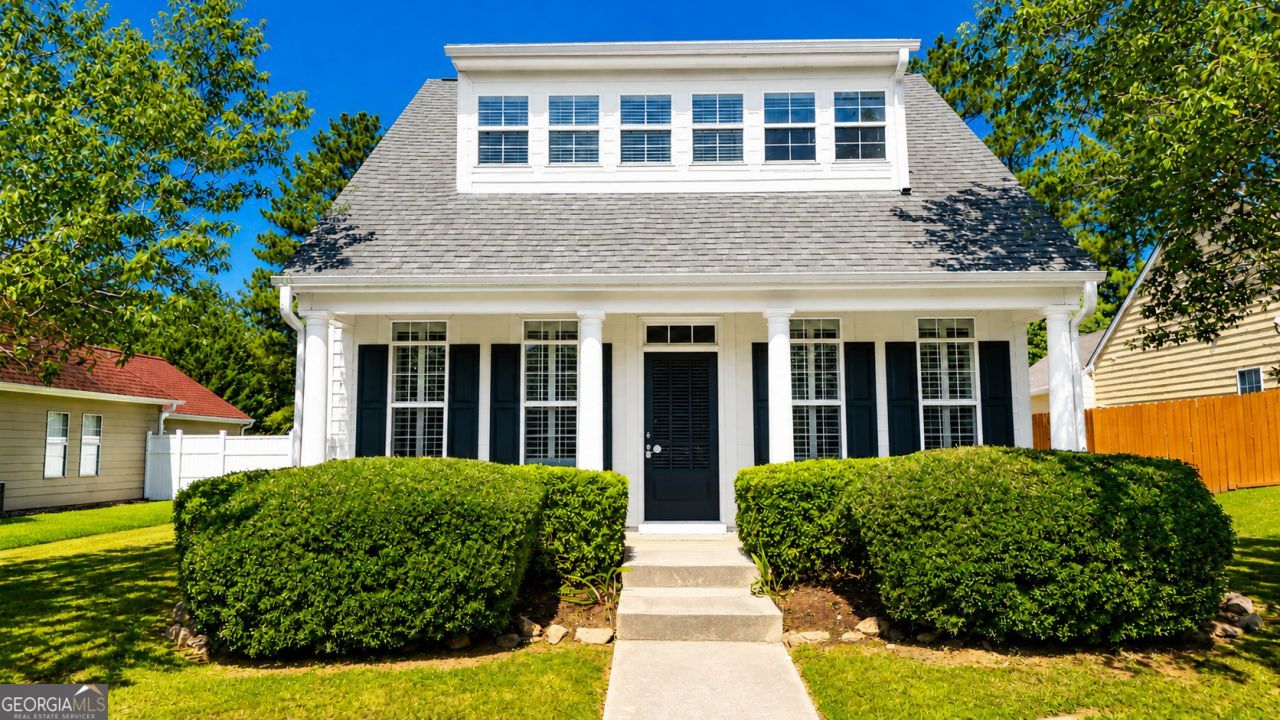
Welcome to 540 Anglewood Trace, a charming 3-bedroom, 2-bath home in the desirable Brookwood at Monarch Village community. This home is currently undergoing renovations and offers approximately 1,626 sq ft with a functional layout and inviting living spaces. Enjoy neighborhood amenities such as a pool, clubhouse, tennis courts, walking trails, lake, playground, and sidewalks. Conveniently located near schools, shopping, dining, parks, and major roadways, this home is a great opportunity in a sought-after Stockbridge location. Renovations are still in progress. Don't miss your chance to make it yours!
Property Features
Property Type: Residential - Single Family
Basement: None
Cooling: Ceiling Fan(s), Central Air, Electric
Fireplaces: 1
Heating: Heat Pump
Home Style: Cape Cod
Roof Type: Composition
Stories: 1.0
Taxes: $4,510
Year Built: 2001
Feature Descriptions
Amenities: Clubhouse, Fitness Center, Lake, Pool, Street Lights, Tennis Court(s), Near Public Transport, Walk To Schools, Near Shopping
Appliances: Dishwasher, Disposal, Dryer, Gas Water Heater, Ice Maker, Microwave, Range, Refrigerator, Washer
Days on Site: 22
Exterior: Wood Siding, Log
Flooring: Carpet, Laminate
Interior: Double Vanity, High Ceilings, Roommate Plan, Soaking Tub
Parking Notes: Garage, Detached, Garage Door Opener
Sewer: Public Sewer
Swimming Pool: Yes
Topography: Level
Utilities: Cable Available, Electricity Available, High Speed Internet, Natural Gas Available, Sewer Connected
Water: Public
Local Schools
High School: Dutchtown
Middle School: Dutchtown
Elementary School: Red Oak
Listed By / Shown By
Listed By
Agency Name: Dluxe Realty Co
Agency Phone: 678-999-2096
Shown By
Agent Name: Taylor Josey
Agent Phone: (770) 652-7469
Agency Title: Josey Young & Brady Realty, LLC

Estimate Your Payment
Estimated Payment
$ 1,128.49 per month $665.44 Principal & Interest $375.83 Property Tax $87.21 Homeowner's InsuranceChange Payment Information

Privacy Policy / DMCA Notice / ADA Accessibility


This site is hosted, designed and copyright
© 1994 - 2026 by
Delta Media Group, Inc. -- Patent Pending --
540 Anglewood Trace | MLS# 10777461
This single family home located at 540 Anglewood Trace, Stockbridge, GA 30281 is currently listed for sale with an asking price of $299,000. This property was built in 2001 and has 3 bedrooms and 2 full baths with 1626 sq. ft. Anglewood Trace is located in the Monarch Village subdivision. Search Monarch Village real estate on tjosey.jybrealty.com today.