TaylorJosey

BEDS4
BATHS3 full 1 partial
SQUARE FEET3,422
MLS#10807449
STATUSNew
PROPERTY TYPEResidential - Single Family
SUBDIVISIONSummerchase
Property Description
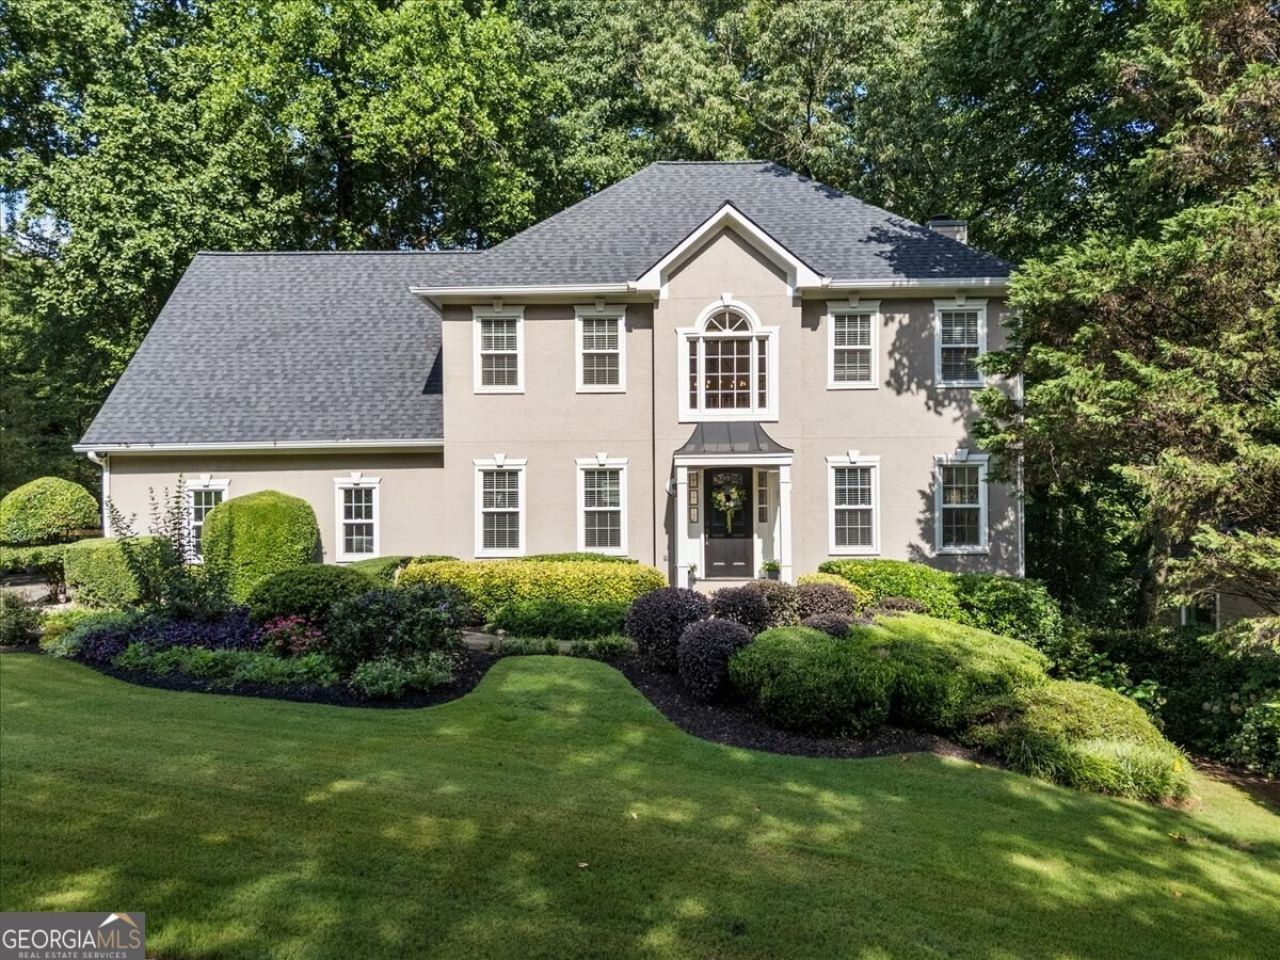
This welcoming home in the heart of the sought-after swim/tennis Summerchase community offers the kind of neighborhood charm and idyllic lot that's hard to find. Updated landscaping and fresh curb appeal lead the way into a bright and welcoming interior, where fresh paint and new fixtures set a polished tone throughout. The two-story foyer features a large picture window, creating a light and airy atmosphere from the moment you step inside. An office just off the entry now features French doors that allow the space to serve as a private study as needed. As you pass through the entry, the heart of the home is the gathering space that flows seamlessly between the kitchen, family room and sunroom. Featuring new appliances, granite countertops, and an abundance of counter and cabinet space, the kitchen overlooks the living space that is anchored by a fireplace. Vaulted ceilings and plentiful windows in the sunroom create a versatile gathering space that is both bright and cozy, adapting easily to extra seating or as a playroom, and leads out to the freshly painted back deck. The outdoor space at this home is truly idyllic - beautifully landscaped, vibrant, fenced +/- 0.36-acre lot with multiple gathering and play spaces that make it feel like your own private park. The main level is complete with a separate dining room offering space for more formal occasions, while an updated powder bathroom laundry room off the hallway serves as a mudroom and drop zone for added everyday convenience. Upstairs, the primary suite impresses with high-volume tray ceilings, a large walk-in closet, and spacious ensuite featuring vaulted ceilings, dual vanities, a frameless shower, and a soaking tub. Three additional bedrooms share a well-appointed bathroom with double vanity, and generous closet space continues throughout the home. The terrace level expands the living space even further, with a spacious rec/media room, full bathroom, and a private bonus room ideal for a home gym or additional office perfect for the diverse demands of modern life. An unfinished portion offers clean, ready-to-use space for a workshop or storage. A side-entry garage with a new garage door and motor, plus a new roof and gutters, provide lasting peace of mind. Summerchase residents enjoy fantastic amenities, including swim/tennis, a playground and basketball court, all just minutes from the restaurants, retail, and parks of downtown Woodstock, parks and top area schools. This turn-key and welcoming Woodstock home in a vibrant and active community is ready for its new homeowners to make their own!
Property Features
Property Type: Residential - Single Family
Basement: Yes
Basement: Bath Finished, Concrete, Daylight, Exterior Entry, Finished, Full, Interior Entry
Cooling: Ceiling Fan(s), Central Air
Fenced: Yes
Fireplaces: 1
Heating: Forced Air, Natural Gas
Home Style: Traditional
Lot Size: 0.36 Acres
Stories: 3.0
Taxes: $5,121
Year Built: 1992
Feature Descriptions
Additional Rooms: Bonus Room, Family Room, Media Room, Office, Sun Room
Amenities: Playground, Pool, Sidewalks, Street Lights, Tennis Court(s), Walk To Schools, Near Shopping
Appliances: Dishwasher, Disposal, Dryer, Microwave, Refrigerator, Washer
Dining Room: Separate Room
Exterior: Stucco
Fencing: Back Yard, Fenced
Fireplace Type: Family Room
Flooring: Carpet, Hardwood
Interior: Double Vanity, High Ceilings, Separate Shower, Tray Ceiling(s), Entrance Foyer, Vaulted Ceiling(s), Walk-In Closet(s)
Kitchen: Breakfast Room, Pantry, Solid Surface Counters
Parking Notes: Garage, Kitchen Level, Side/Rear Entrance
Security Features: Carbon Monoxide Detector(s)
Sewer: Public Sewer
Swimming Pool: Yes
Topography: Private
Utilities: Cable Available, Electricity Available, High Speed Internet, Natural Gas Available, Phone Available, Sewer Connected, Underground Utilities, Water Available
Water: Public
Window Features: Double Pane Windows
Local Schools
High School: Etowah
Middle School: Booth
Elementary School: Bascomb
Listed By / Shown By
Listed By
Agency Name: Ansley RE|Christie's Int'l RE
Agency Phone: 770-284-9900
Shown By
Agent Name: Taylor Josey
Agent Phone: (770) 652-7469
Agency Title: Josey Young & Brady Realty, LLC

Estimate Your Payment
Estimated Payment
$ 1,848.99 per month $1,257.45 Principal & Interest $426.75 Property Tax $164.79 Homeowner's InsuranceChange Payment Information

Privacy Policy / DMCA Notice / ADA Accessibility


This site is hosted, designed and copyright
© 1994 - 2026 by
Delta Media Group, Inc. -- Patent Pending --
523 Summer Terrace | MLS# 10807449
This single family home located at 523 Summer Terrace, Woodstock, GA 30189 is currently listed for sale with an asking price of $565,000. This property was built in 1992 and has 4 bedrooms and 3 full and 1 partial baths with 3422 sq. ft. Summer Terrace is located in the Summerchase subdivision. Search Summerchase real estate on tjosey.jybrealty.com today.