TaylorJosey

BEDS3
BATHS2 full
SQUARE FEET2,111
MLS#10807508
STATUSNew
PROPERTY TYPERental - Single Family
Property Description
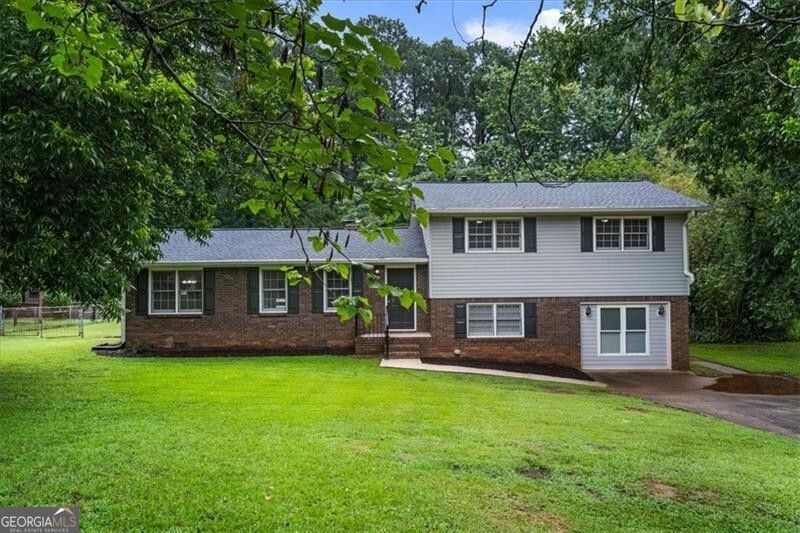
Welcome home to this spacious 2,500+ square foot rental tucked away on a quiet, no-outlet street in an established neighborhood. Conveniently located just off Wade Green Road, you'll enjoy quick access to both I-75 and I-575, making commuting, shopping, dining, and everyday conveniences just minutes away. Inside, the home offers three bedrooms, two full baths, a bright, updated kitchen with new appliances, quartz countertops, and a generous dining area that opens to an inviting living space. Downstairs, two large bonus rooms provide plenty of flexibility for a home office, media room, playroom, or workout space. Step outside to a refreshed deck overlooking a level, fenced backyard-perfect for relaxing, entertaining, or enjoying time outdoors. Lawn maintenance and pest control are included in the monthly rent, making for easy, low-maintenance living. Professionally cared for by a long-time owner. Pets are negotiable.
Property Features
Property Type: Rental - Single Family
Basement: Finished, Partial, Unfinished
Basement: Yes
Cooling: Ceiling Fan(s), Central Air
Fireplaces: 1
Garage: 3
Heating: Central
Home Style: Traditional
Lot Size: 0.52 Acres
Roof Type: Composition
Stories: 1.0
Taxes: $0
Year Built: 1974
Feature Descriptions
Additional Rooms: Bonus Room, Family Room
Appliances: Dishwasher, Refrigerator
Exterior: Brick, Vinyl Siding
Fencing: Back Yard
Interior: Roommate Plan
Kitchen: Breakfast Room, Pantry
Parking Notes: None
Sewer: Septic Tank
Structures: Outbuilding
Topography: Level, Private
Utilities: Cable Available, Electricity Available, Water Available
Water: Public
Local Schools
High School: Etowah
Middle School: Booth
Elementary School: Clark Creek
Listed By / Shown By
Listed By
Agency Name: Ansley RE|Christie's Int'l RE
Agency Phone: 770-284-9900
Shown By
Agent Name: Taylor Josey
Agent Phone: (770) 652-7469
Agency Title: Josey Young & Brady Realty, LLC


Privacy Policy / DMCA Notice / ADA Accessibility


This site is hosted, designed and copyright
© 1994 - 2026 by
Delta Media Group, Inc. -- Patent Pending --
5146 Bramblewood Drive | MLS# 10807508
This property located at 5146 Bramblewood Drive, Acworth, GA 30102 is currently listed for rent with an asking price of $2,375 / Monthly. Search Acworth real estate on tjosey.jybrealty.com today.