TaylorJosey

BEDS5
BATHS3 full
SQUARE FEET3,741
MLS#10807327
STATUSNew
PROPERTY TYPEResidential - Single Family
SUBDIVISIONGolfview
Property Description
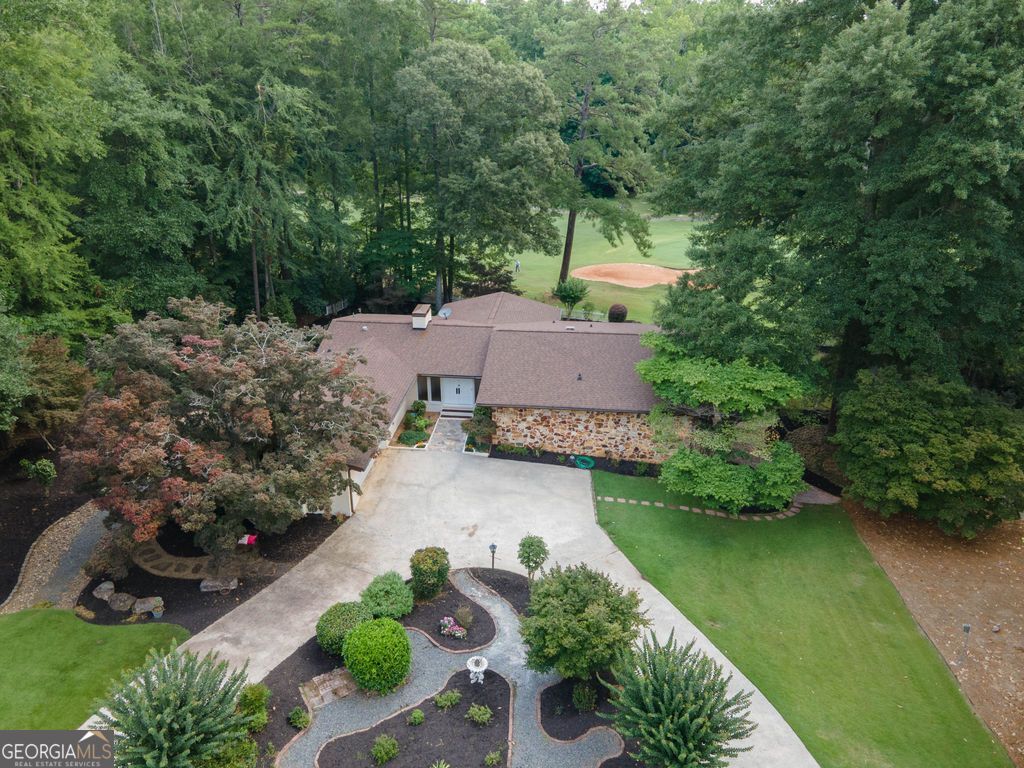
OPEN HOUSE Sat. July 18, 12-3pm. Amazing Once-in-a-Lifetime Opportunity! Discover this exceptional ranch home on a daylight basement, perfectly positioned on sought-after Golfview Drive with breathtaking views of the 7th green of the Homestead course on Flat Creek Golf Course. Offering 5 bedrooms, 3 full bathrooms, and timeless Mid-Century Modern architecture, this one-of-a-kind home combines character, space, and an unbeatable location. A courtyard entrance welcomes you to impressive double-door entry into the foyer and expansive great room, where soaring vaulted and beamed ceilings, a striking linear brick fireplace, and walls of windows create an unforgettable first impression. The adjoining sunroom captures spectacular golf course views, making it the perfect place to relax or entertain. Behind the fireplace, you'll find a spacious bright dining room that flows into the kitchen and breakfast area, complete with two pantries for abundant storage. The main level also features two secondary bedrooms with a shared hall bath, along with a generous primary suite overlooking the golf course for peaceful morning views. The daylight terrace level offers incredible versatility with a massive recreation room featuring a vintage red bar, a second Mid-Century Modern brick fireplace, and double sliding doors opening to a covered patio overlooking the level backyard and golf course. A fourth bedroom or office with built-in bookshelves sits behind the fireplace, while the opposite side of the basement includes a full bath and a fifth bedroom-ideal for guests, multi-generational living, or a private retreat. Additional highlights include a workshop and golf cart garage with exterior access, and two-car garage with two storage rooms and side entrance. Inquire at Flat Creek Country Club for golf or social memberships which offer convenient access to golf, swimming, pickleball, dining, and year-round social events. This home is located in the highly sought-after McIntosh High, Booth Middle and Peachtree City Elementary school district. in this central PTC location, you'll also enjoy Peachtree City's renowned 100+ miles of golf cart paths, connecting you to shopping, dining, parks, and concerts. This is a rare opportunity to own a distinctive Ranch home on one of Peachtree City's premier golf course lots. Don't let this one get away!
Property Features
Property Type: Residential - Single Family
Basement: Yes
Basement: Bath Finished, Crawl Space, Daylight, Exterior Entry, Finished, Interior Entry
Cooling: Attic Fan, Ceiling Fan(s), Central Air, Electric
Fireplaces: 2
Garage: 2 car attached
Heating: Central, Forced Air, Natural Gas
Home Style: Brick/Frame, Ranch
Lot Size: 0.65 Acres
Roof Type: Composition
Stories: 2.0
Taxes: $7,718
Year Built: 1968
Feature Descriptions
Additional Rooms: Foyer, Great Room, Sun Room
Amenities: Golf, Park, Playground, Sidewalks, Street Lights, Tennis Court(s), Walk To Schools, Near Shopping
Appliances: Dishwasher, Gas Water Heater, Ice Maker, Microwave, Range, Refrigerator
Dining Room: Seats 12+, Separate Room
Exterior: Brick, Stone, Wood Siding
Fireplace Type: Basement, Gas Log, Gas Starter, Living Room, Masonry
Flooring: Carpet, Laminate, Tile
Foundation: Block
Frontage: Golf Course
Interior: Bookcases, Double Vanity, Master On Main Level, Tile Bath, Vaulted Ceiling(s), Walk-In Closet(s), Wet Bar
Kitchen: Breakfast Area, Kitchen Island, Pantry, Solid Surface Counters
Parking Notes: Garage, Attached, Kitchen Level, Garage Door Opener
Sewer: Public Sewer
Topography: Level, Open Lot, Private
Utilities: Cable Available, Electricity Available, High Speed Internet, Natural Gas Available, Phone Available, Sewer Connected, Underground Utilities, Water Available
Vegetation: Cleared
Water: Public, Shared Well
Window Features: Double Pane Windows, Window Treatments
Local Schools
High School: Mcintosh
Middle School: Booth
Elementary School: Peachtree City
Listed By / Shown By
Listed By
Agency Name: Aberdeen Fine Properties Inc
Agency Phone: 404-587-1979
Shown By
Agent Name: Taylor Josey
Agent Phone: (770) 652-7469
Agency Title: Josey Young & Brady Realty, LLC

Estimate Your Payment
Estimated Payment
$ 3,032.02 per month $2,112.06 Principal & Interest $643.17 Property Tax $276.79 Homeowner's InsuranceChange Payment Information

Privacy Policy / DMCA Notice / ADA Accessibility


This site is hosted, designed and copyright
© 1994 - 2026 by
Delta Media Group, Inc. -- Patent Pending --
512 Golfview Drive | MLS# 10807327
This single family home located at 512 Golfview Drive, Peachtree City, GA 30269 is currently listed for sale with an asking price of $949,000. This property was built in 1968 and has 5 bedrooms and 3 full baths with 3741 sq. ft. Golfview Drive is located in the Golfview subdivision. Search Golfview real estate on tjosey.jybrealty.com today.