TaylorJosey

BEDS3
BATHS2 full
SQUARE FEET3,384
MLS#10673558
STATUSActive
PROPERTY TYPEResidential - Single Family
SUBDIVISIONBeacon Hill
Property Description
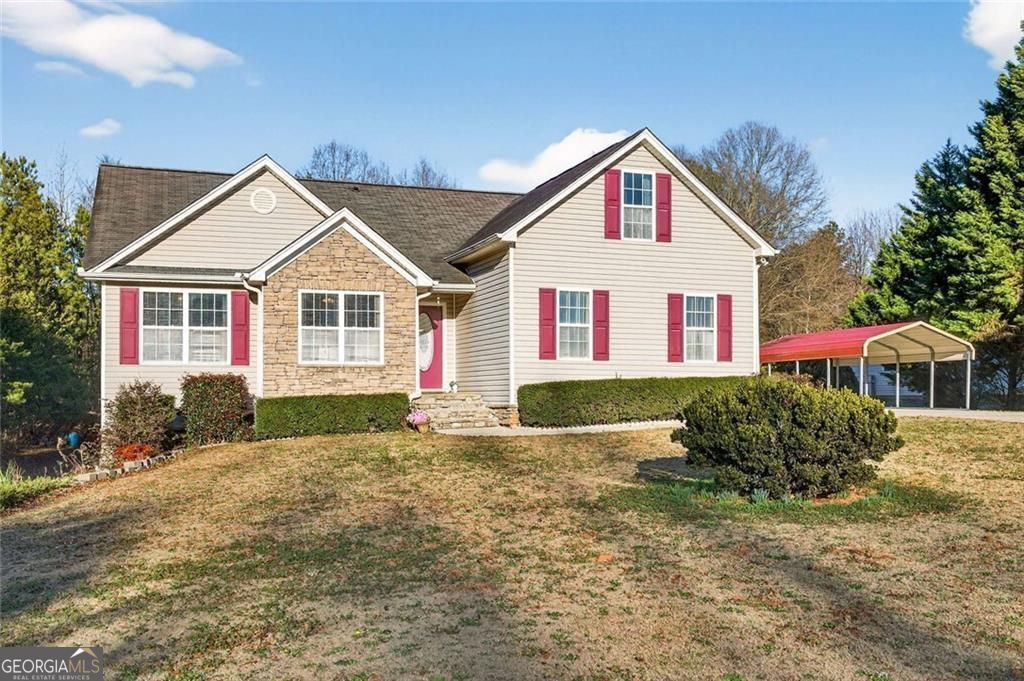
Welcome to ranch-style living at its finest! This gorgeous 3 bed / 2 bath raised ranch on a full basement is situated on a beautiful lot with a spacious backyard! The home boasts an open floor plan, a fireside family room with vaulted ceilings, an eat-in kitchen and a breakfast bar! The Primary bedroom features a private bathroom with a soaking tub, separate shower and a large walk-in closet. Two secondary bedrooms share the hall bathroom. Upstairs the bonus room would make a great bedroom, gym, playroom, or office. Downstairs the full, unfinished basement is ready for your finishing touches. The beautiful level backyard, back deck and patio are perfect for entertaining. No HOA! This one won't last long, schedule your appointment to see it today!
Property Features
Property Type: Residential - Single Family
Basement: Bath/Stubbed, Daylight, Exterior Entry, Full, Interior Entry, Unfinished
Basement: Yes
Cooling: Central Air
Fireplaces: 1
Garage: 2 car attached
Heating: Central, Electric
Home Style: Ranch, Traditional
Lot Size: 0.77 Acres
Roof Type: Composition
Stories: 2.0
Taxes: $633
Year Built: 2003
Feature Descriptions
Additional Rooms: Bonus Room, Family Room, Laundry
Appliances: Dishwasher
Days on Site: 182
Exterior: Vinyl Siding, Stone
Fireplace Type: Family Room
Flooring: Hardwood, Carpet, Laminate
Interior: Vaulted Ceiling(s)
Kitchen: Breakfast Room, Pantry
Parking Notes: Garage, Attached, Kitchen Level, Garage Door Opener
Sewer: Septic Tank
Topography: Level
Utilities: Electricity Available, Phone Available, Water Available, Cable Available
Vegetation: Grassed
Water: Public
Local Schools
High School: East Jackson
Middle School: East Jackson
Elementary School: Maysville
Listed By / Shown By
Listed By
Agency Name: Hester Group, REALTORS
Agency Phone: 404-495-8392
Shown By
Agent Name: Taylor Josey
Agent Phone: (770) 652-7469
Agency Title: Josey Young & Brady Realty, LLC

Estimate Your Payment
Estimated Payment
$ 971.54 per month $812.33 Principal & Interest $52.75 Property Tax $106.46 Homeowner's InsuranceChange Payment Information

Privacy Policy / DMCA Notice / ADA Accessibility


This site is hosted, designed and copyright
© 1994 - 2026 by
Delta Media Group, Inc. -- Patent Pending --
443 Beacon Drive | MLS# 10673558
This single family home located at 443 Beacon Drive, Maysville, GA 30558 is currently listed for sale with an asking price of $365,000. This property was built in 2003 and has 3 bedrooms and 2 full baths with 3384 sq. ft. Beacon Drive is located in the Beacon Hill subdivision. Search Beacon Hill real estate on tjosey.jybrealty.com today.