TaylorJosey

BEDS2
BATHS1 full
SQUARE FEET1,564
MLS#10803738
STATUSUnder Contract
PROPERTY TYPEResidential - Single Family
Property Description
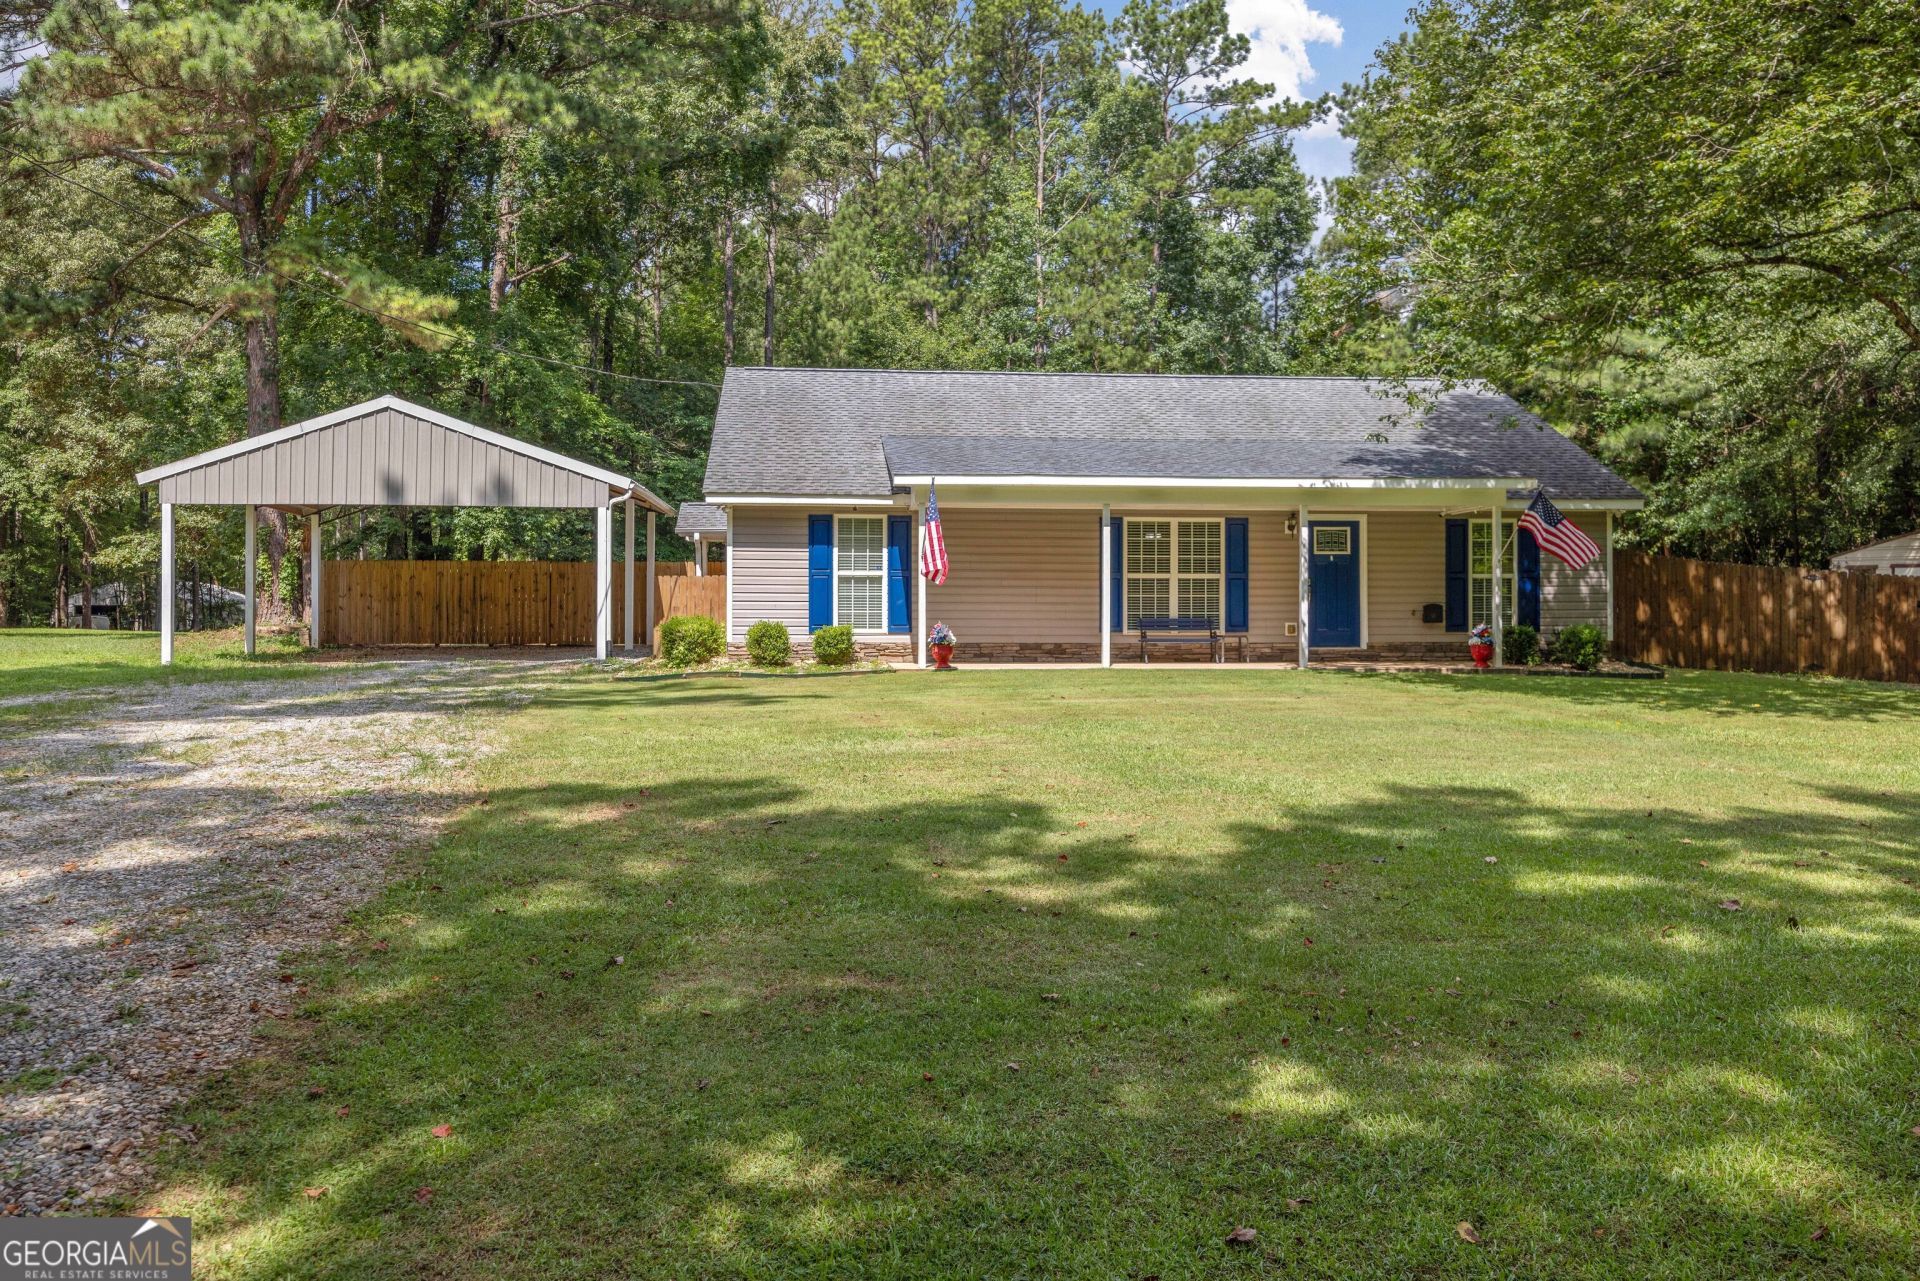
COME HOME to YOUR 1 ACRE, MOVE-IN READY Gem in HARRIS COUNTY - only a few miles off I-185 in the HIGHLY sought Mulberry Grove area! Enjoy almost 1,600 sq. ft. offering a SPLIT BEDROOM FLOOR PLAN with 3 bedrooms & 2 bathrooms. Oversized GREAT ROOM's beautiful engineered Hardwood flooring leads into a well-appointed Kitchen with GRANITE Counters, Stainless Steel Appliances - to INCLUDE an almost NEW French Door Refrigerator - PLUS a generous Island overlooking the Dining Area & Pantry/Storage Room! Spacious MASTER SUITE boasts room for King-sized bed, and has a Walk-In Closet, PLUS ensuite bathroom with Soaker Tub & Separate Shower. Ceiling Fans in all Bedrooms & GRANITE Counters in BOTH Bathrooms, Metal Roof Covered Back Porch (Outdoor TV stays with home), Storage Shed + Fenced, Private Backyard! Vaulted Double Carport makes Covered Parking your dream come true at this well-maintained OASIS that's close to Top-Rated Schools & Major Highways for commuting to Fort Benning, Columbus, Phenix City, or even LaGrange & beyond. Schedule a tour & submit your offer TODAY!!!
Property Features
Property Type: Residential - Single Family
Basement: None
Cooling: Ceiling Fan(s), Central Air
Fenced: Yes
Heating: Central
Home Style: Ranch
Lot Size: 1.00 Acres
Roof Type: Composition
Stories: 1.0
Taxes: $2,473
Year Built: 2007
Feature Descriptions
Additional Rooms: Great Room, Laundry
Appliances: Dishwasher, Electric Water Heater, Microwave, Range, Refrigerator, Stainless Steel Appliance(s)
Days on Site: 6
Exterior: Vinyl Siding
Fencing: Back Yard, Chain Link, Fenced, Privacy, Wood
Flooring: Carpet, Hardwood, Tile
Foundation: Slab
Interior: Other, Separate Shower, Soaking Tub, Split Bedroom Plan
Kitchen: Breakfast Area, Kitchen Island, Pantry, Solid Surface Counters
Parking Notes: Carport, Detached
Sewer: Septic Tank
Structures: Outbuilding, Shed(s)
Topography: Level, Other, Private
Utilities: Cable Available
Water: Public
Local Schools
High School: Harris
Middle School: Other
Elementary School: Mulberry Creek
Listed By / Shown By
Listed By
Agency Name: eXp Realty
Agency Phone: 888-959-9461
Shown By
Agent Name: Taylor Josey
Agent Phone: (770) 652-7469
Agency Title: Josey Young & Brady Realty, LLC

Estimate Your Payment
Estimated Payment
$ 898.32 per month $612.03 Principal & Interest $206.08 Property Tax $80.21 Homeowner's InsuranceChange Payment Information

Privacy Policy / DMCA Notice / ADA Accessibility


This site is hosted, designed and copyright
© 1994 - 2026 by
Delta Media Group, Inc. -- Patent Pending --
4242 Hudson Mill Road | MLS# 10803738
This single family home located at 4242 Hudson Mill Road, Cataula, GA 31804 is currently listed for sale with an asking price of $275,000. This property was built in 2007 and has 2 bedrooms and 1 full baths with 1564 sq. ft. Search Cataula real estate on tjosey.jybrealty.com today.