TaylorJosey

BEDS5
BATHS3 full
MLS#10800407
STATUSNew
PROPERTY TYPEResidential - Single Family
SUBDIVISIONEvans Mill
Property Description
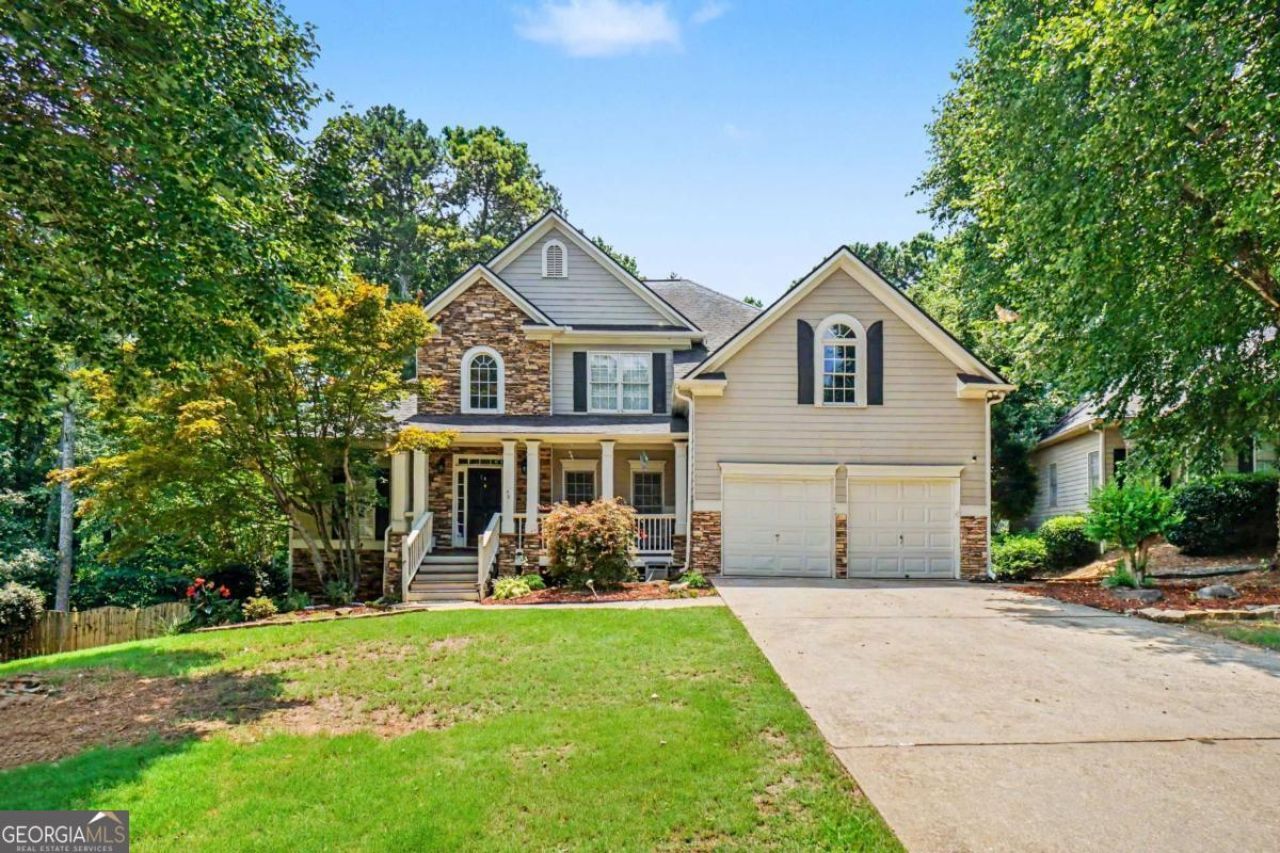
Discounted rate options and no lender fee future refinancing may be available for qualified buyers of this home This two-story home makes a striking first impression with its stacked stone facade and manicured landscaping, opening into a soaring, light-filled foyer with a curved staircase. To one side, a formal living space with rich hardwoods and a bold accent wall sets an elegant tone; beyond it, the great room stretches upward with vaulted ceilings, a cozy fireplace, and space to gather. The kitchen anchors the main level with white cabinetry, granite counters, stainless appliances, and an oversized island that flows into a sunny breakfast nook framed by an arched window. A bright sunroom sits just off the kitchen, with a second entry from the main-level primary suite - a peaceful spot for morning coffee or unwinding at the end of the day. The main level offers two bedrooms: a primary suite with a spa-like bath featuring a soaking tub and separate shower, plus a guest bedroom. Upstairs, beautiful wood floors run through additional bedrooms, each with a walk-in closet, plus a versatile bonus room offering room to spread out. Downstairs, a full, unfinished walk-out basement with daylight windows and rough-in plumbing for a future bathroom offers a blank canvas - whether that's a home gym, media room, or additional living suite. Step outside to a freshly resurfaced deck overlooking a fenced backyard, ready for a treehouse, garden, or quiet evenings outside.
Property Features
Property Type: Residential - Single Family
Basement: Bath/Stubbed, Daylight, Full, Unfinished
Basement: Yes
Cooling: Ceiling Fan(s), Central Air
Fireplaces: 1
Garage: 2 car attached
Heating: Forced Air, Natural Gas
Home Style: Traditional
Lot Size: 0.30 Acres
Roof Type: Composition
Stories: 2.0
Taxes: $4,022
Year Built: 1998
Feature Descriptions
Additional Rooms: Laundry, Sun Room
Amenities: Clubhouse, Playground, Pool, Tennis Court(s), Walk To Schools
Appliances: Dishwasher, Disposal, Double Oven, Microwave, Refrigerator
Days on Site: 11
Exterior: Other, Stone
Fencing: Back Yard, Wood
Fireplace Type: Family Room
Flooring: Hardwood
Interior: Double Vanity, Master On Main Level, Walk-In Closet(s)
Kitchen: Breakfast Area, Kitchen Island, Pantry
Parking Notes: Garage, Attached
Security Features: Smoke Detector(s)
Sewer: Public Sewer
Swimming Pool: Yes
Topography: Level
Utilities: Cable Available, Electricity Available, Natural Gas Available, Sewer Available, Underground Utilities
Water: Public
Local Schools
High School: East Paulding
Middle School: P.B. Ritch
Elementary School: McGarity
Listed By / Shown By
Listed By
Agency Name: Orchard Brokerage, LLC
Agency Phone: 844-515-9880
Shown By
Agent Name: Taylor Josey
Agent Phone: (770) 652-7469
Agency Title: Josey Young & Brady Realty, LLC

Estimate Your Payment
Estimated Payment
$ 1,379.82 per month $923.61 Principal & Interest $335.17 Property Tax $121.04 Homeowner's InsuranceChange Payment Information

Privacy Policy / DMCA Notice / ADA Accessibility


This site is hosted, designed and copyright
© 1994 - 2026 by
Delta Media Group, Inc. -- Patent Pending --
410 Valleyside Drive | MLS# 10800407
This single family home located at 410 Valleyside Drive, Dallas, GA 30157 is currently listed for sale with an asking price of $415,000. This property was built in 1998 and has 5 bedrooms and 3 full baths. Valleyside Drive is located in the Evans Mill subdivision. Search Evans Mill real estate on tjosey.jybrealty.com today.