TaylorJosey

BEDS5
BATHS4 full 1 partial
SQUARE FEET3,657
MLS#10807058
STATUSNew
PROPERTY TYPEResidential - Single Family
SUBDIVISIONVassar Point
Property Description
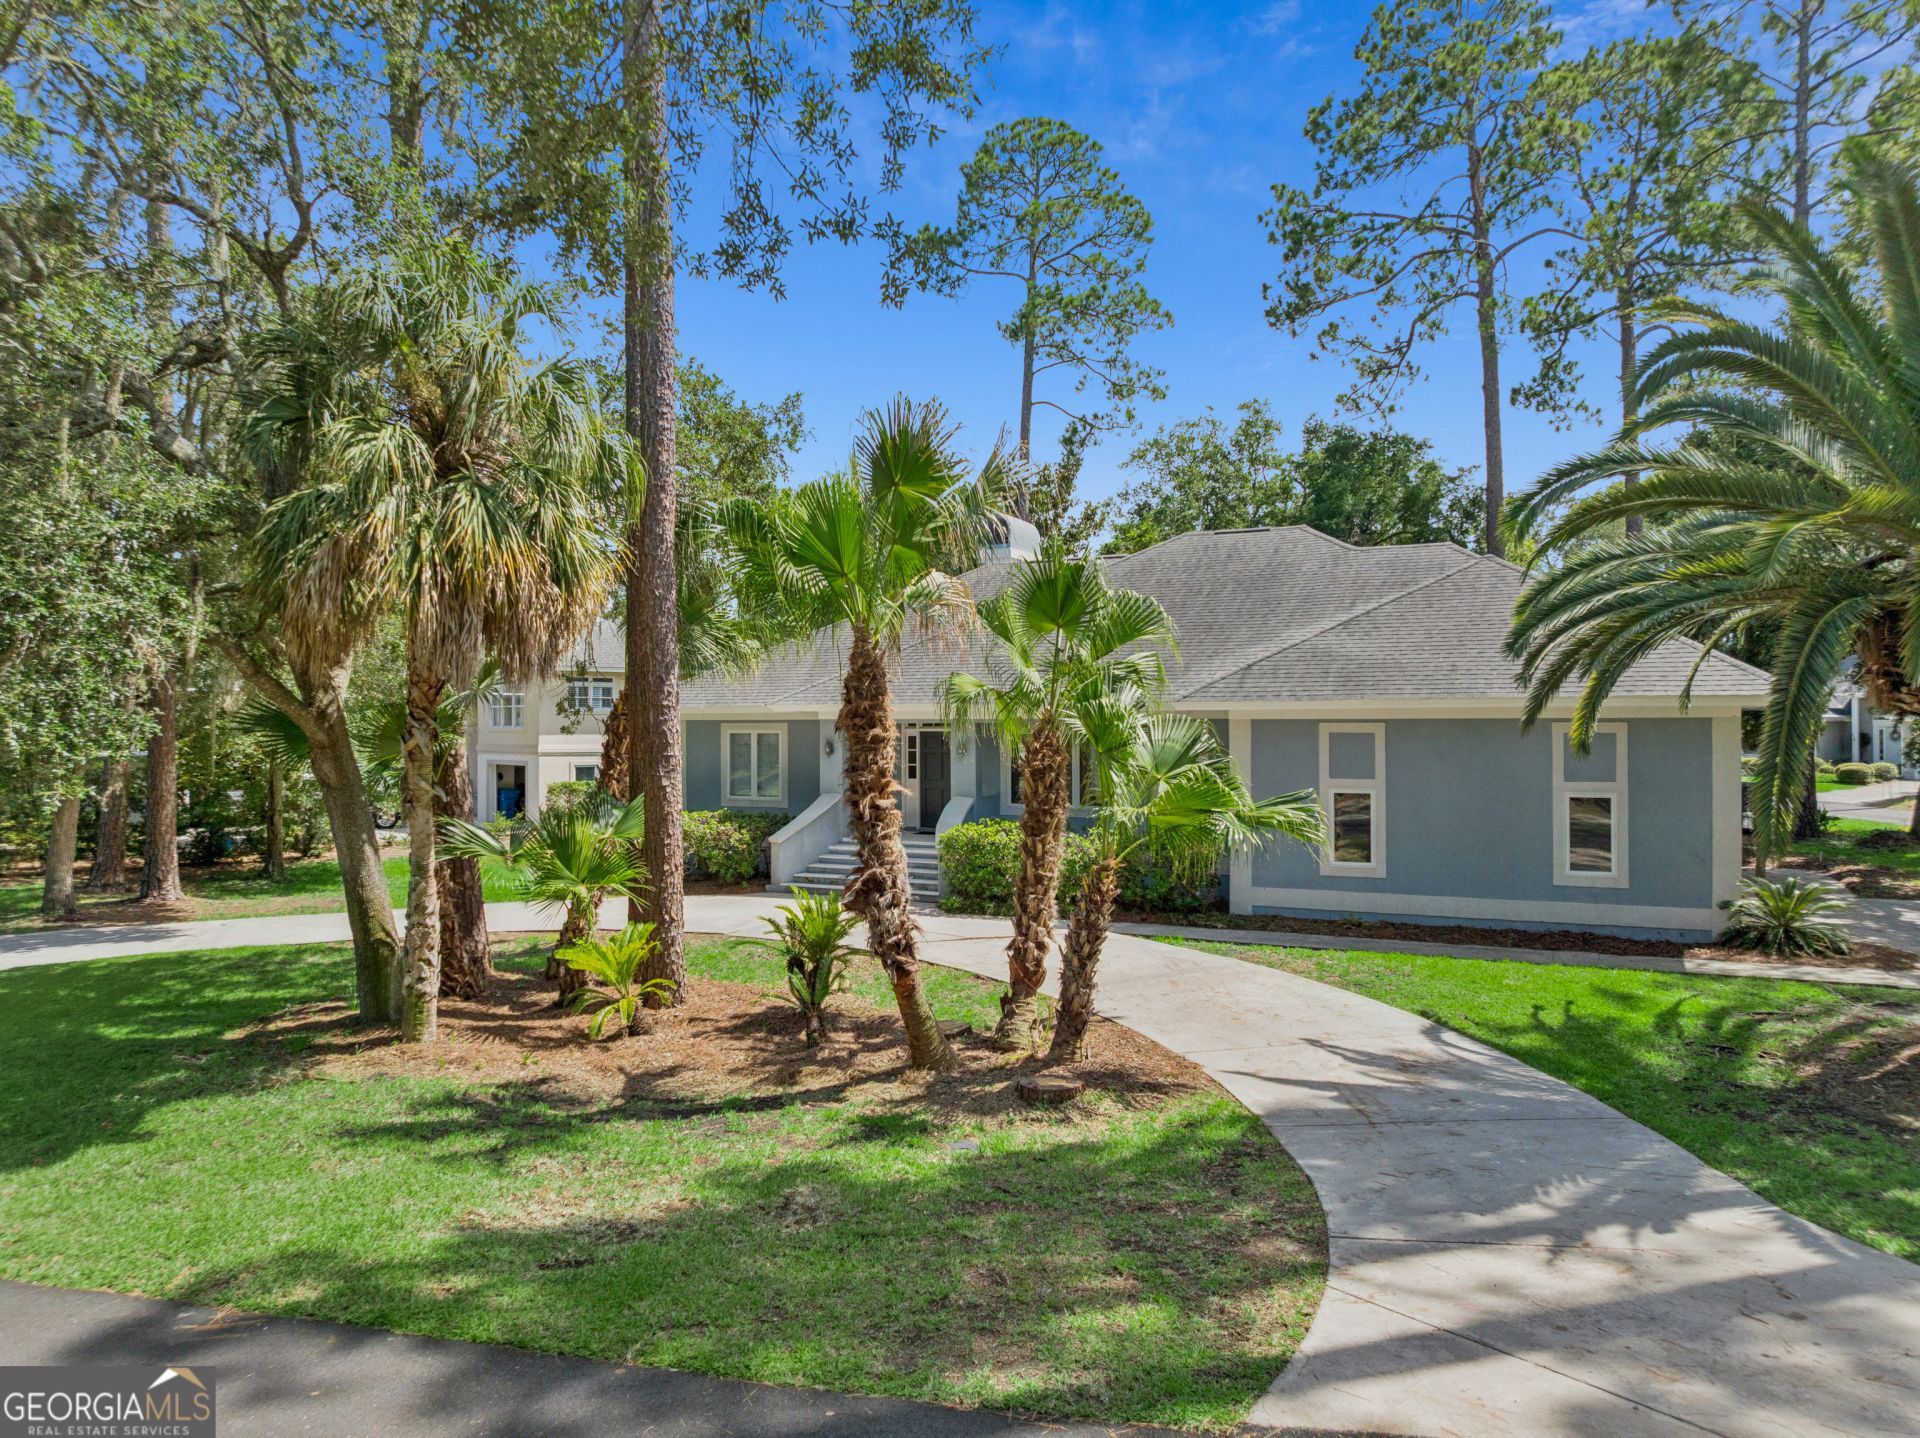
Unique opportunity to own in one of St. Simons premiere neighborhoods. Well maintained home on corner lot with circle drive, beautiful palm trees, and side entry garage. Open floor plan, large family room with high ceilings, gas fireplace, built in bookshelves which all opens to large private deck. Large white kitchen with granite countertops, stainless steel appliances, and built in office desk. New LVP flooring throughout. Large master bedroom with trayed ceilings on main level. Large master bath with granite countertops, double vanities, separate soaking tub and shower, and large walk in closet. Huge separate den with vaulted ceilings, wet bar, and French doors leading to private deck. Upstairs you will find a private suite that is perfect for in laws, guests, or a child that would like extra privacy. Every bedroom features ample closet space providing plenty of storage. If you are looking for a home with room to grow, flexible living space, and quality updates already completed then this one is ready for you to move in and enjoy. Some images have been virtually staged. To view 3D tour, visit https://my.matterport.com/show/?m=GTDR3PXmc4k
Property Features
Property Type: Residential - Single Family
Basement: Crawl Space
Cooling: Ceiling Fan(s), Central Air, Electric, Heat Pump
Fireplaces: 1
Heating: Heat Pump
Home Style: Ranch, Traditional
Lot Size: 0.49 Acres
Roof Type: Composition
Stories: 1.0
Taxes: $3,288
Year Built: 1992
Feature Descriptions
Additional Rooms: Bonus Room, Family Room, Laundry
Appliances: Dishwasher, Dryer, Microwave, Range, Refrigerator, Washer
Days on Site: 1
Dining Room: Separate Room
Exterior: Stucco
Exterior: Sprinkler System
Fireplace Type: Gas Log, Gas Starter
Flooring: Vinyl
Foundation: Slab
Interior: High Ceilings, Separate Shower, Soaking Tub
Kitchen: Pantry
Parking Notes: Garage, Garage Door Opener
Security Features: Smoke Detector(s)
Sewer: Public Sewer
Topography: None
Utilities: Cable Available, Sewer Connected, Water Available
Water: Public
Window Features: Double Pane Windows
Local Schools
High School: Glynn
Middle School: Glynn
Elementary School: Saint Simons
Listed By / Shown By
Listed By
Agency Name: Engel & V?lkers Golden Isles
Agency Phone: 912-634-0595
Shown By
Agent Name: Taylor Josey
Agent Phone: (770) 652-7469
Agency Title: Josey Young & Brady Realty, LLC

Estimate Your Payment
Estimated Payment
$ 2,879.34 per month $2,303.46 Principal & Interest $274.00 Property Tax $301.88 Homeowner's InsuranceChange Payment Information

Privacy Policy / DMCA Notice / ADA Accessibility


This site is hosted, designed and copyright
© 1994 - 2026 by
Delta Media Group, Inc. -- Patent Pending --
400 Vassar Point Drive | MLS# 10807058
This single family home located at 400 Vassar Point Drive, St. Simons, GA 31522 is currently listed for sale with an asking price of $1,035,000. This property was built in 1992 and has 5 bedrooms and 4 full and 1 partial baths with 3657 sq. ft. Vassar Point Drive is located in the Vassar Point subdivision. Search Vassar Point real estate on tjosey.jybrealty.com today.