TaylorJosey

BEDS4
BATHS4 full 1 partial
MLS#10806600
STATUSNew
PROPERTY TYPEResidential - Townhouse
SUBDIVISIONKedron Falls
Property Description
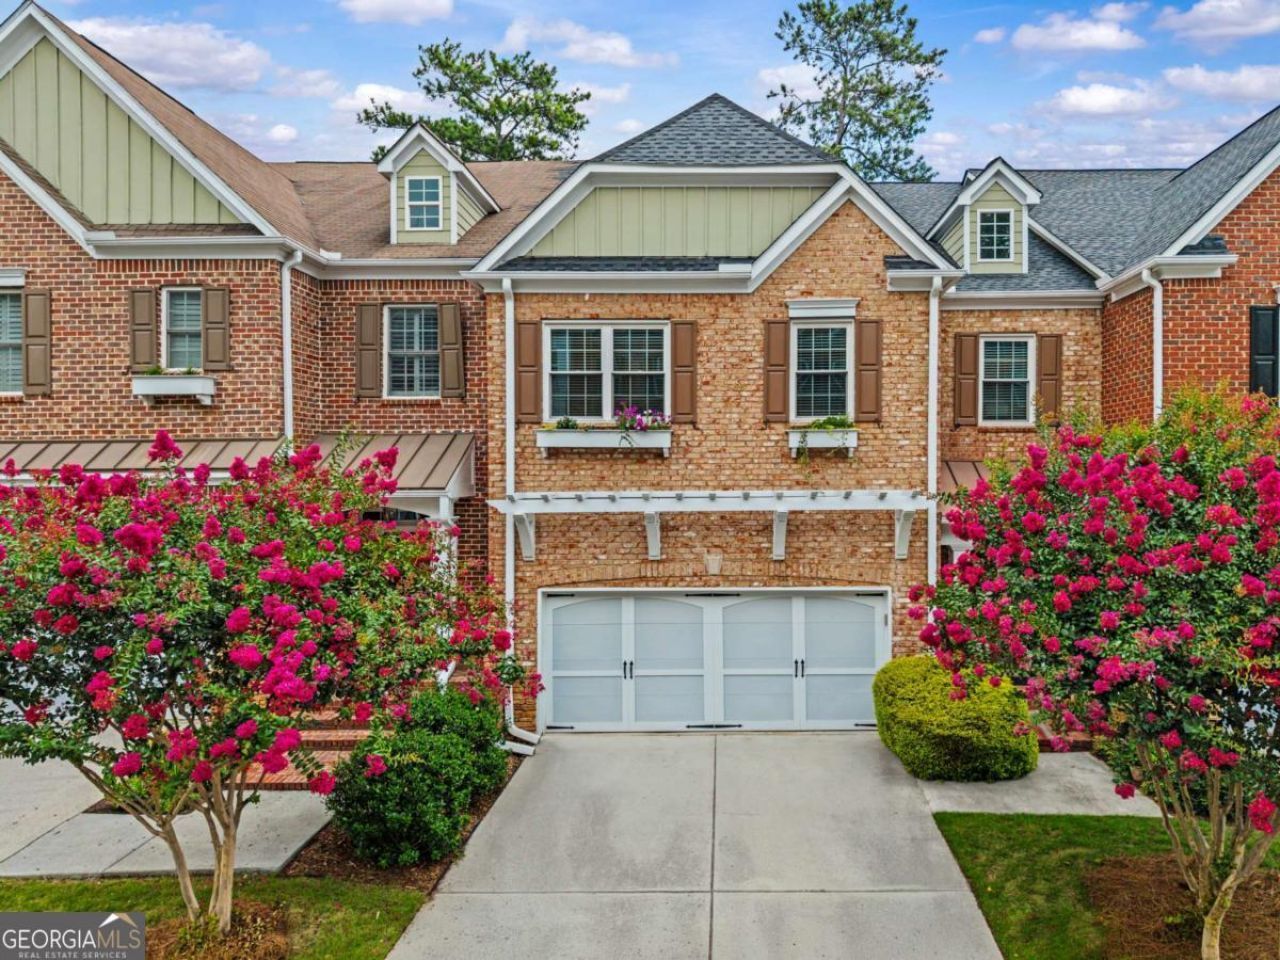
FEE SIMPLE townhome in MINT CONDITION offering one of the largest floor plans in Kedron Falls and ideally positioned on a choice lot overlooking peaceful woods and pond. The beautifully renovated kitchen is bright and inviting showcasing STUNNING GRANITE COUNTERTOPS, INDUCTION COOKTOP W/RECIRCULATING HOOD, DOUBLE OVENS, OVERSIZED ISLAND W/MICROWAVE DRAWER, WALK IN PANTRY and abundant cabinetry and counter space. Pristine hardwood floors, coffered ceilings, elegant built ins and a gas fireplace create a warm elegant great room that flows to a screened porch and grilling deck overlooking quiet woods and pond. Designed for comfort and privacy, this home offers 4 bedrooms/4.5 baths including a rare layout with 3 upstairs en-suite bedrooms. Primary suite overlooks woods and offers a spacious sitting area with fireplace, private balcony - generous bath with separate tub, shower, double vanity and walk in closet. The terrace level gives exceptional flexibility featuring a spacious rec room currently set up as home theater and gym, an additional private en-suite bedroom and a covered patio with peaceful pond views and exterior entrance. An attached kitchen level 2 car garage adds everyday convenience. ENJOY A LOW MAINTENANCE LIFESTYLE IN ONE OF PEACHTREE CORNERS MOST DESIRABLE GATED COMMUNITY WHERE SHOPPING, RESTAURANTS AND EVERYDAY CONVENIENCES ARE ALL WITHING WALKING DISTANCE.
Property Features
Property Type: Residential - Townhouse
Basement: Daylight, Exterior Entry, Finished, Full, Interior Entry
Basement: Yes
Cooling: Ceiling Fan(s), Central Air
Fireplaces: 2
Garage: 2 car attached
Heating: Central
Home Style: Brick 4 Side
Lot Size: 0.07 Acres
Roof Type: Composition
Stories: 3.0
Taxes: $6,506
Year Built: 2005
Feature Descriptions
Additional Rooms: Game Room, Great Room, Laundry, Media Room
Amenities: Gated
Appliances: Dishwasher, Double Oven, Microwave
Exterior: Brick
Exterior: Balcony
Fireplace Type: Basement, Family Room
Flooring: Carpet, Hardwood, Tile
Interior: Bookcases, Double Vanity
Kitchen: Kitchen Island, Pantry, Solid Surface Counters, Walk-in Pantry
Parking Notes: Garage, Attached, Kitchen Level
Security Features: Gated Community
Sewer: Public Sewer
Topography: Level
Utilities: Cable Available, Electricity Available, Natural Gas Available, Water Available
Water: Public
Water: Pond
Window Features: Double Pane Windows
Local Schools
High School: Norcross
Middle School: Pinckneyville
Elementary School: Peachtree
Listed By / Shown By
Listed By
Agency Name: Lake Homes Realty LLC
Agency Phone: 205-985-2991
Shown By
Agent Name: Taylor Josey
Agent Phone: (770) 652-7469
Agency Title: Josey Young & Brady Realty, LLC

Estimate Your Payment
Estimated Payment
$ 1,989.58 per month $1,279.70 Principal & Interest $542.17 Property Tax $167.71 Homeowner's InsuranceChange Payment Information

Privacy Policy / DMCA Notice / ADA Accessibility


This site is hosted, designed and copyright
© 1994 - 2026 by
Delta Media Group, Inc. -- Patent Pending --
3475 Kiveton Drive | MLS# 10806600
This townhouse located at 3475 Kiveton Drive, Peachtree Corners, GA 30092 is currently listed for sale with an asking price of $575,000. This property was built in 2005 and has 4 bedrooms and 4 full and 1 partial baths. Kiveton Drive is located in the Kedron Falls subdivision. Search Kedron Falls real estate on tjosey.jybrealty.com today.