TaylorJosey

BEDS4
BATHS2 full
SQUARE FEET1,540
MLS#10806852
STATUSNew
PROPERTY TYPEResidential - Single Family
SUBDIVISIONFairview Manor
Property Description
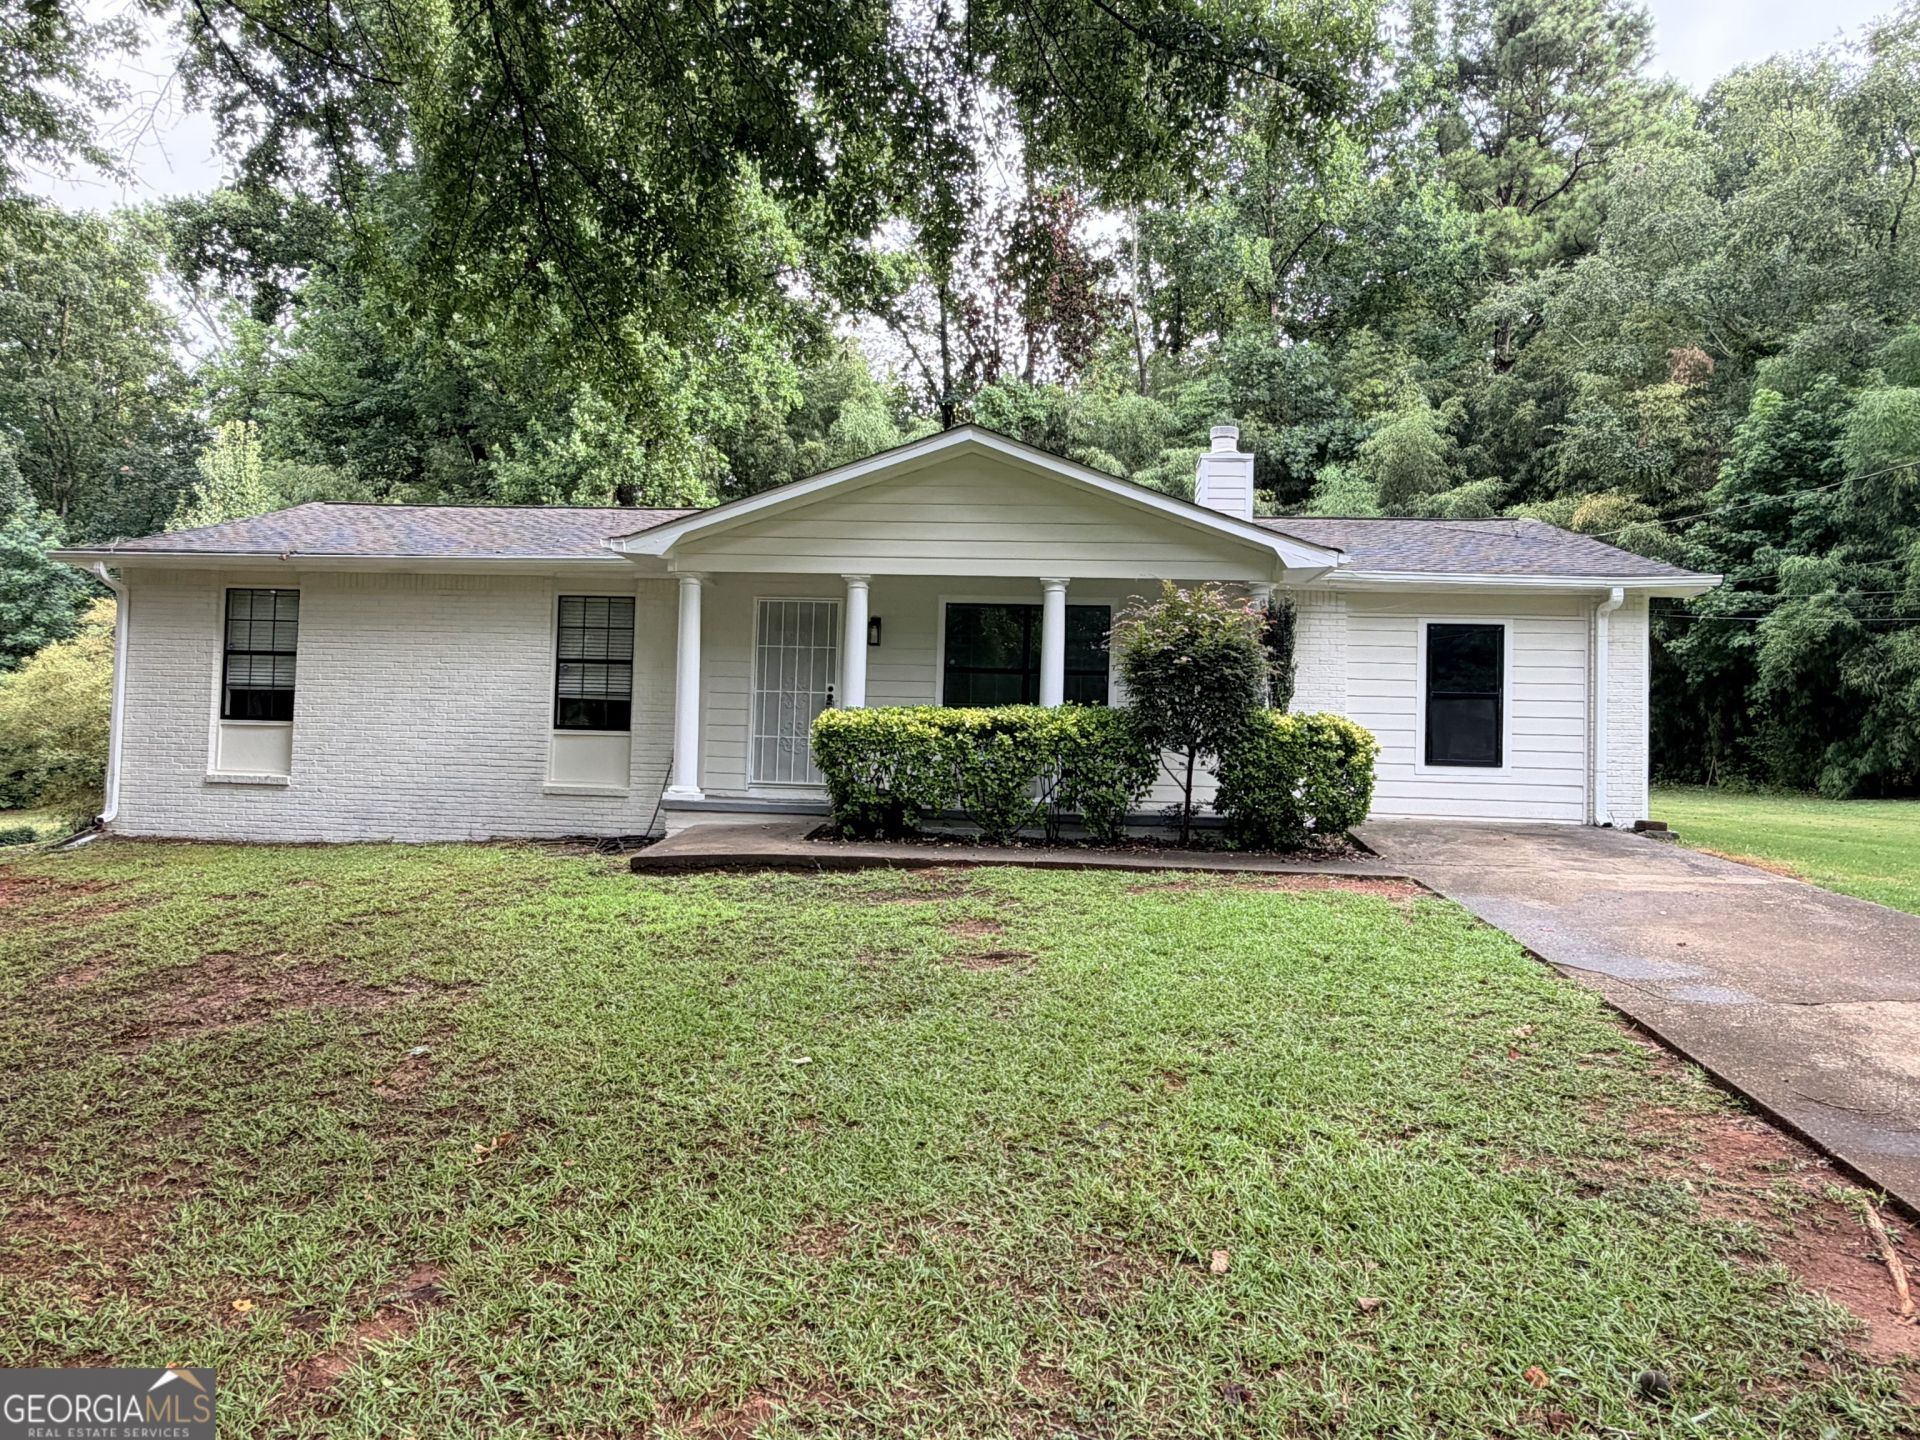
Beautifully remodeled rare 4-bedroom, 2-bath, single-level ranch home offering comfort, style, and convenience. Relax on the inviting covered front porch or enjoy the rear patio while grilling out or enjoying a beverage while overlooking the flat backyard. Inside, the spacious family room features a cozy fireplace, while the open kitchen and dining area provide the perfect space for everyday living and entertaining. This move-in-ready home has been freshly painted inside and out and features new flooring throughout, updated lighting, a new dishwasher, and a new gas stove. Additional storage rooms provide plenty of space for tools, hobbies, or seasonal items. A newer roof and attractive landscaping add to the home's curb appeal. Situated on a large, level lot with both a spacious front yard and backyard, this home is conveniently located close to shopping, dining, and everyday amenities, with easy access to the interstate just 10-15 minutes away.
Property Features
Property Type: Residential - Single Family
Basement: None
Cooling: Ceiling Fan(s), Central Air
Fireplaces: 1
Garage: 1
Heating: Forced Air, Natural Gas
Home Style: Ranch
Roof Type: Composition
Stories: 1.0
Taxes: $3,382
Year Built: 1985
Feature Descriptions
Additional Rooms: Bonus Room, Office
Appliances: Dishwasher, Gas Water Heater, Range
Dining Room: Seats 12+
Exterior: Brick, Wood Siding
Fireplace Type: Factory Built, Family Room, Gas Starter
Flooring: Carpet, Laminate
Foundation: Slab
Interior: Master On Main Level, Split Bedroom Plan, Walk-In Closet(s)
Kitchen: Breakfast Area
Parking Notes: Kitchen Level
Security Features: Smoke Detector(s)
Sewer: Septic Tank
Structures: Outbuilding
Topography: Level, Private
Utilities: Electricity Available, Natural Gas Available, Sewer Available, Water Available
Vegetation: Partially Wooded
Water: Public
Local Schools
High School: Woodland
Middle School: Austin Road
Elementary School: Austin Road
Listed By / Shown By
Listed By
Agency Name: Heritage Oaks Realty Westside
Agency Phone: 866-255-0857
Shown By
Agent Name: Taylor Josey
Agent Phone: (770) 652-7469
Agency Title: Josey Young & Brady Realty, LLC

Estimate Your Payment
Estimated Payment
$ 860.55 per month $511.66 Principal & Interest $281.83 Property Tax $67.05 Homeowner's InsuranceChange Payment Information

Privacy Policy / DMCA Notice / ADA Accessibility


This site is hosted, designed and copyright
© 1994 - 2026 by
Delta Media Group, Inc. -- Patent Pending --
341 Summerwood Lane | MLS# 10806852
This single family home located at 341 Summerwood Lane, Stockbridge, GA 30281 is currently listed for sale with an asking price of $229,900. This property was built in 1985 and has 4 bedrooms and 2 full baths with 1540 sq. ft. Summerwood Lane is located in the Fairview Manor subdivision. Search Fairview Manor real estate on tjosey.jybrealty.com today.