TaylorJosey

BEDS3
BATHS2 full 1 partial
SQUARE FEET2,132
MLS#10801678
STATUSNew
PROPERTY TYPEResidential - Single Family
SUBDIVISIONMcKendree Point
Property Description
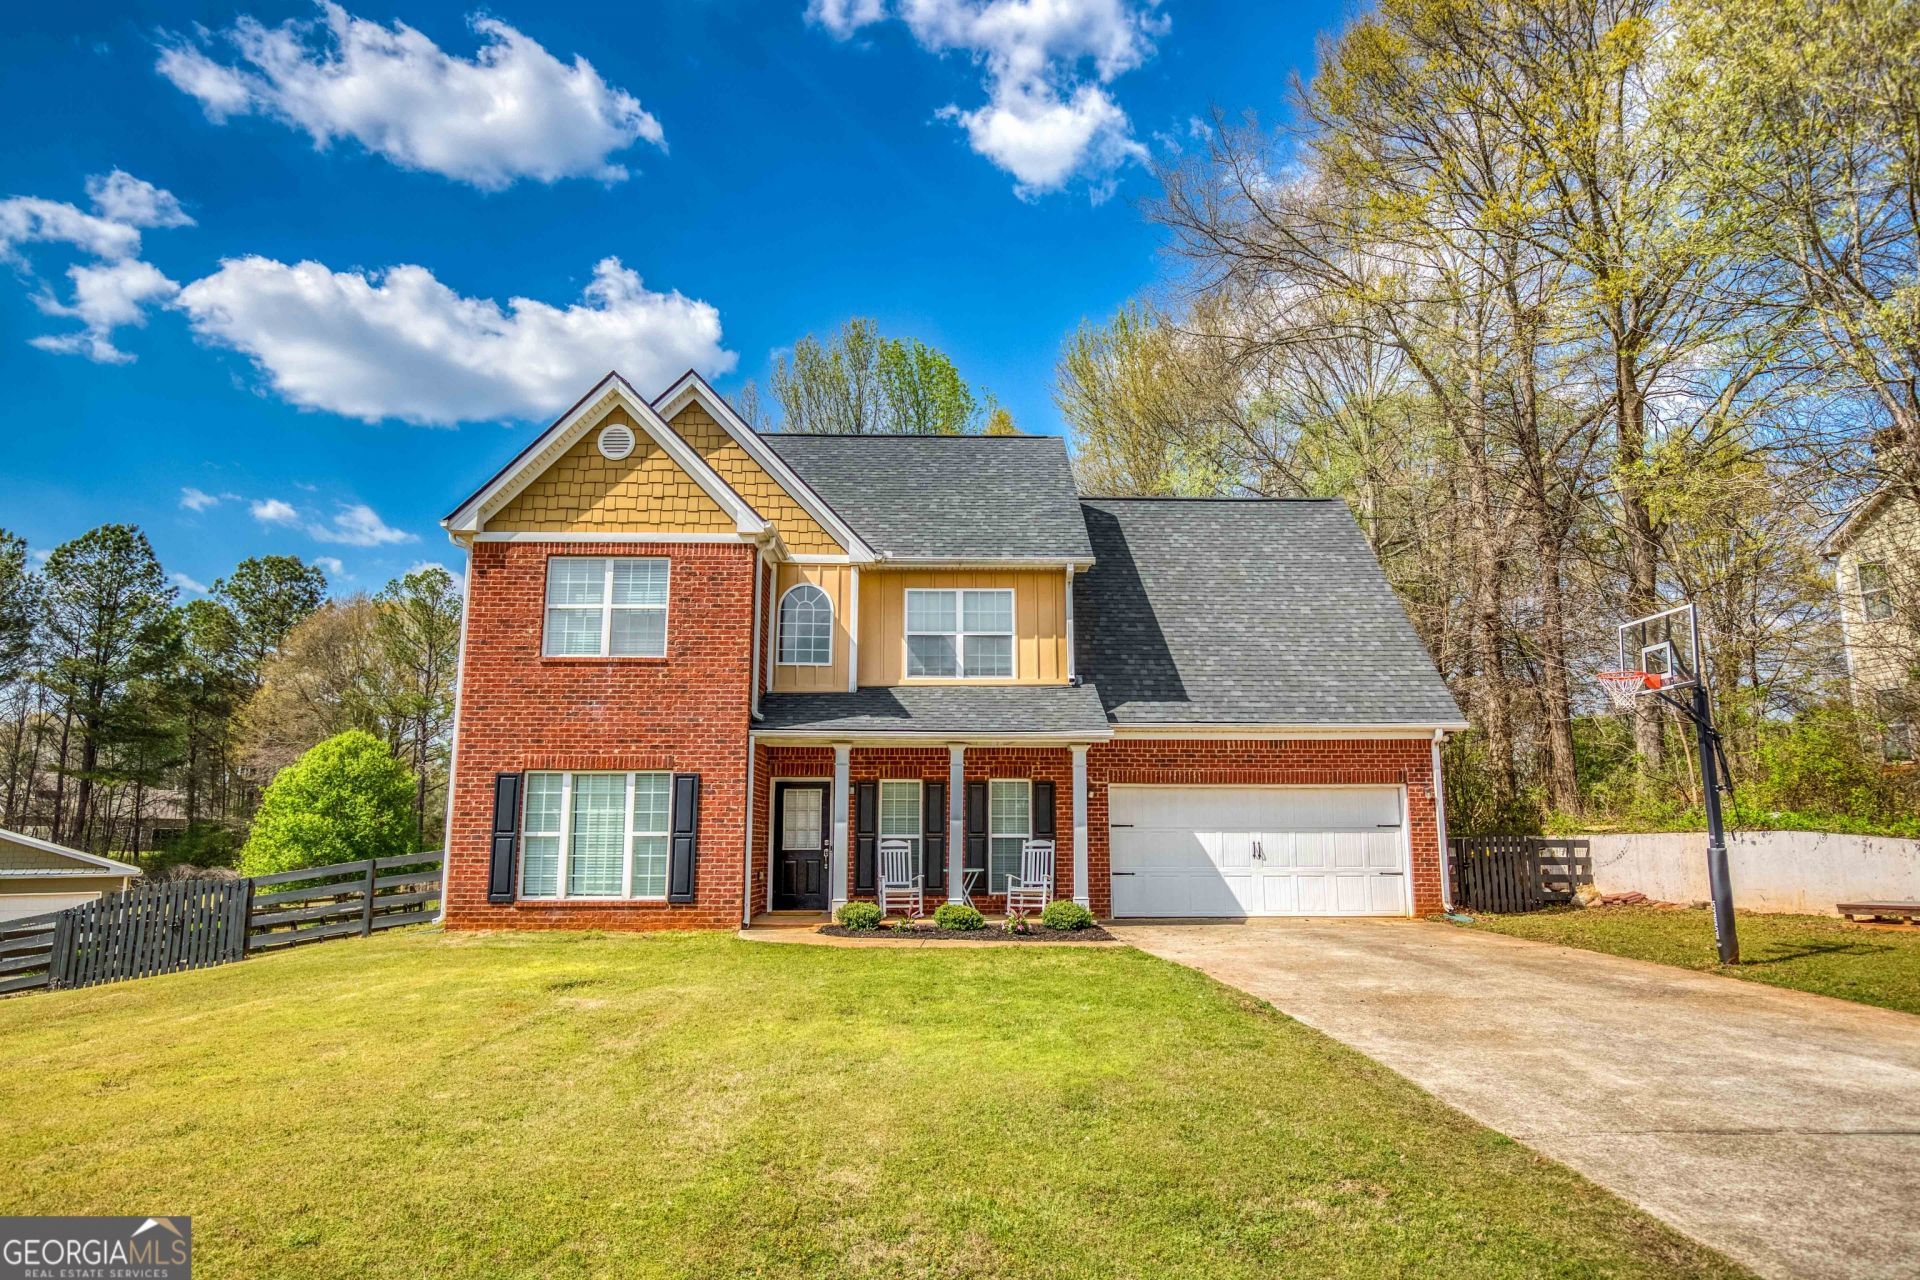
Welcome to 303 McKendree Ct, nestled in the highly sought-after Bethlehem area! This charming home offers the perfect blend of comfort, convenience, and versatility-just minutes from local shopping, dining, and entertainment. Inside, you'll find 3 spacious bedrooms and 2.5 bathrooms, including a generously sized owner's suite designed for relaxation. The flexible bonus room above the garage provides endless possibilities-ideal for a home office, 4th bedroom, fitness space, or playroom. The kitchen is both functional and stylish, featuring solid surface countertops and an attractive backsplash, perfect for everyday living and entertaining. Step outside to enjoy the private, fully fenced backyard-complete with an extra-large covered patio, making it a great space for gatherings or quiet evenings at home. Don't miss the opportunity to make this versatile and well-located home yours!
Property Features
Property Type: Residential - Single Family
Basement: None
Cooling: Central Air
Fireplaces: 1
Garage: 2
Heating: Central
Home Style: Traditional
Roof Type: Composition
Stories: 2.0
Taxes: $2,464
Year Built: 2005
Feature Descriptions
Additional Rooms: Bonus Room, Office
Appliances: Dishwasher, Range
Days on Site: 8
Exterior: Brick, Other
Fencing: Back Yard, Other
Fireplace Type: Living Room
Flooring: Carpet, Hardwood
Interior: Double Vanity, Other, Separate Shower
Parking Notes: Garage
Sewer: Septic Tank
Topography: Cul-De-Sac
Utilities: Electricity Available
Water: Public
Local Schools
High School: Apalachee
Middle School: Haymon Morris
Elementary School: Bethlehem
Listed By / Shown By
Listed By
Agency Name: Algin Realty, Inc.
Agency Phone: 770-616-4460
Shown By
Agent Name: Taylor Josey
Agent Phone: (770) 652-7469
Agency Title: Josey Young & Brady Realty, LLC

Estimate Your Payment
Estimated Payment
$ 1,149.04 per month $834.36 Principal & Interest $205.33 Property Tax $109.35 Homeowner's InsuranceChange Payment Information

Privacy Policy / DMCA Notice / ADA Accessibility


This site is hosted, designed and copyright
© 1994 - 2026 by
Delta Media Group, Inc. -- Patent Pending --
303 Mckendree Court | MLS# 10801678
This single family home located at 303 Mckendree Court, Bethlehem, GA 30620 is currently listed for sale with an asking price of $374,900. This property was built in 2005 and has 3 bedrooms and 2 full and 1 partial baths with 2132 sq. ft. Mckendree Court is located in the McKendree Point subdivision. Search McKendree Point real estate on tjosey.jybrealty.com today.