TaylorJosey

BEDS3
BATHS2 full 1 partial
MLS#10807765
STATUSNew
PROPERTY TYPEResidential - Single Family
Property Description
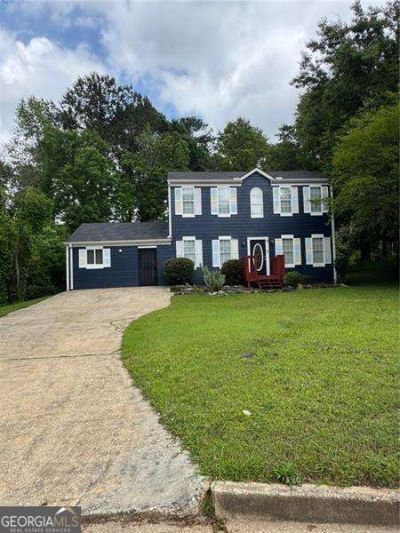
Spacious 2 story in great location. Cul-de-sac home with additional bonus room and large backyard for gatherings. This home has a beautiful spacious kitchen with white cabinets, granite countertops, stainless steel appliances, gas range, and eat-in kitchen. Just off the kitchen is a huge bonus room with exterior access. There is a lot of space for both indoor and exterior entertaining. The dining room is large as well and the family room with space for an office area. The primary bedroom is oversized and the bath is well appointed with granite. The walk-in closets are perfect for accommodating all your clothes. Secondary bedrooms are large and hall bath has granite countertops. There is LVP flooring on the main level and carpet upstairs. The deck looks out over the level private backyard giving a large area for entertaining and backyard fun. Close to shopping, the city and expressways.
Property Features
Property Type: Residential - Single Family
Basement: None
Cooling: Ceiling Fan(s), Central Air
Garage: 2
Heating: Central, Forced Air
Home Style: Traditional
Lot Size: 0.64 Acres
Stories: 2.0
Taxes: $5,372
Year Built: 1989
Feature Descriptions
Additional Rooms: Bonus Room, Foyer, Laundry
Appliances: Dishwasher, Disposal, Microwave, Refrigerator
Flooring: Carpet, Tile, Vinyl
Foundation: Block
Interior: Rear Stairs, Split Bedroom Plan, Walk-In Closet(s)
Kitchen: Breakfast Area, Solid Surface Counters
Parking Notes: Kitchen Level
Sewer: Public Sewer
Structures: Shed(s)
Topography: Cul-De-Sac, Level, Private
Utilities: Cable Available, Electricity Available, Natural Gas Available, Phone Available, Sewer Available, Water Available
Vegetation: Wooded
Water: Public
Window Features: Double Pane Windows
Local Schools
High School: Southwest Dekalb
Middle School: Chapel Hill
Elementary School: Rainbow
Listed By / Shown By
Listed By
Agency Name: Atlanta Communities
Agency Phone: 770-240-2001
Shown By
Agent Name: Taylor Josey
Agent Phone: (770) 652-7469
Agency Title: Josey Young & Brady Realty, LLC

Estimate Your Payment
Estimated Payment
$ 1,152.49 per month $623.16 Principal & Interest $447.67 Property Tax $81.67 Homeowner's InsuranceChange Payment Information

Privacy Policy / DMCA Notice / ADA Accessibility


This site is hosted, designed and copyright
© 1994 - 2026 by
Delta Media Group, Inc. -- Patent Pending --
2578 Shadowbrook Drive | MLS# 10807765
This single family home located at 2578 Shadowbrook Drive, Decatur, GA 30034 is currently listed for sale with an asking price of $280,000. This property was built in 1989 and has 3 bedrooms and 2 full and 1 partial baths. Search Decatur real estate on tjosey.jybrealty.com today.