TaylorJosey

BEDS6
BATHS4 full
MLS#10801496
STATUSNew
PROPERTY TYPEResidential - Single Family
SUBDIVISIONSeven Hills
Property Description
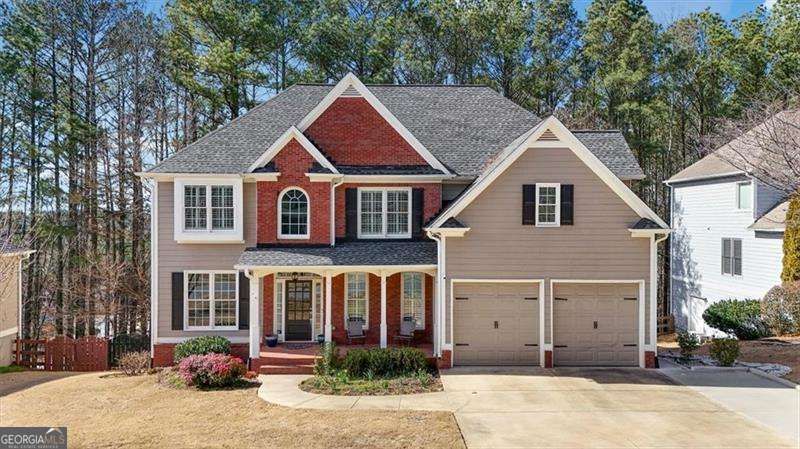
Secure an interest rate in the 4%'s for the first year with an acceptable offer!*** This 2-1 temporary rate buydown is provided at no additional cost to the buyer when using our preferred lender, Supreme Lending (Matt Garcia). Financing subject to buyer credit approval. Terms, restrictions, and APR disclosures apply; contact lender for full details This move-in ready brick-front beauty in Seven Hills features a seamless open floor plan with soaring ceilings, hardwood floors, and fresh paint throughout. The updated kitchen shines with white cabinetry and premium countertops, flowing effortlessly into light-filled living spaces. A rare main-level secondary bedroom with a full bath provides the perfect guest or multi-generational suite, complemented by a private home office. Upstairs, the primary retreat offers a generous ensuite bath designed for relaxation. The finished basement adds massive versatility with a full bathroom and expansive space for a home theater or gym. Enjoy a level, fenced backyard backing to private trees for ultimate seclusion. Beyond the home, experience a resort-style lifestyle with access to a massive water park, championship tennis and pickleball complex, and scenic nature trails. With Phase II expansion currently underway, this community continues to set the standard for amenity-rich living.
Property Features
Property Type: Residential - Single Family
Basement: Yes
Basement: Bath Finished, Finished, Full, Interior Entry
Cooling: Ceiling Fan(s), Central Air
Fenced: Yes
Fireplaces: 1
Garage: 2 car attached
Heating: Central, Natural Gas
Home Style: Brick Front, Craftsman
Lot Size: 0.31 Acres
Roof Type: Composition
Stories: 3.0
Taxes: $5,279
Year Built: 2005
Feature Descriptions
Additional Rooms: Family Room, Great Room, Laundry, Office
Amenities: Clubhouse, Park, Playground, Pool, Sidewalks, Street Lights, Tennis Court(s)
Appliances: Microwave, Refrigerator
Days on Site: 9
Fencing: Back Yard, Fenced
Fireplace Type: Family Room, Gas Starter
Flooring: Carpet, Hardwood
Interior: Double Vanity
Kitchen: Breakfast Bar
Parking Notes: Garage, Attached, Kitchen Level, Garage Door Opener
Security: yes
Security Features: Carbon Monoxide Detector(s), Security System, Smoke Detector(s)
Sewer: Public Sewer
Swimming Pool: Yes
Utilities: Cable Available, Electricity Available, High Speed Internet, Natural Gas Available, Phone Available, Sewer Available, Underground Utilities, Water Available
Vegetation: Wooded
Water: Public
Local Schools
High School: North Paulding
Middle School: McClure
Elementary School: Shelton
Listed By / Shown By
Listed By
Agency Name: Atlanta Communities
Agency Phone: 770-240-2001
Shown By
Agent Name: Taylor Josey
Agent Phone: (770) 652-7469
Agency Title: Josey Young & Brady Realty, LLC

Estimate Your Payment
Estimated Payment
$ 1,799.22 per month $1,201.81 Principal & Interest $439.92 Property Tax $157.50 Homeowner's InsuranceChange Payment Information

Privacy Policy / DMCA Notice / ADA Accessibility


This site is hosted, designed and copyright
© 1994 - 2026 by
Delta Media Group, Inc. -- Patent Pending --
221 Copper Leaf Way | MLS# 10801496
This single family home located at 221 Copper Leaf Way, Dallas, GA 30132 is currently listed for sale with an asking price of $540,000. This property was built in 2005 and has 6 bedrooms and 4 full baths. Copper Leaf Way is located in the Seven Hills subdivision. Search Seven Hills real estate on tjosey.jybrealty.com today.