TaylorJosey

BEDS5
BATHS4 full 2 partial
SQUARE FEET7,496
MLS#10798247
STATUSActive Under Contract
PROPERTY TYPEResidential - Single Family
SUBDIVISIONSugarloaf Country Club
Property Description
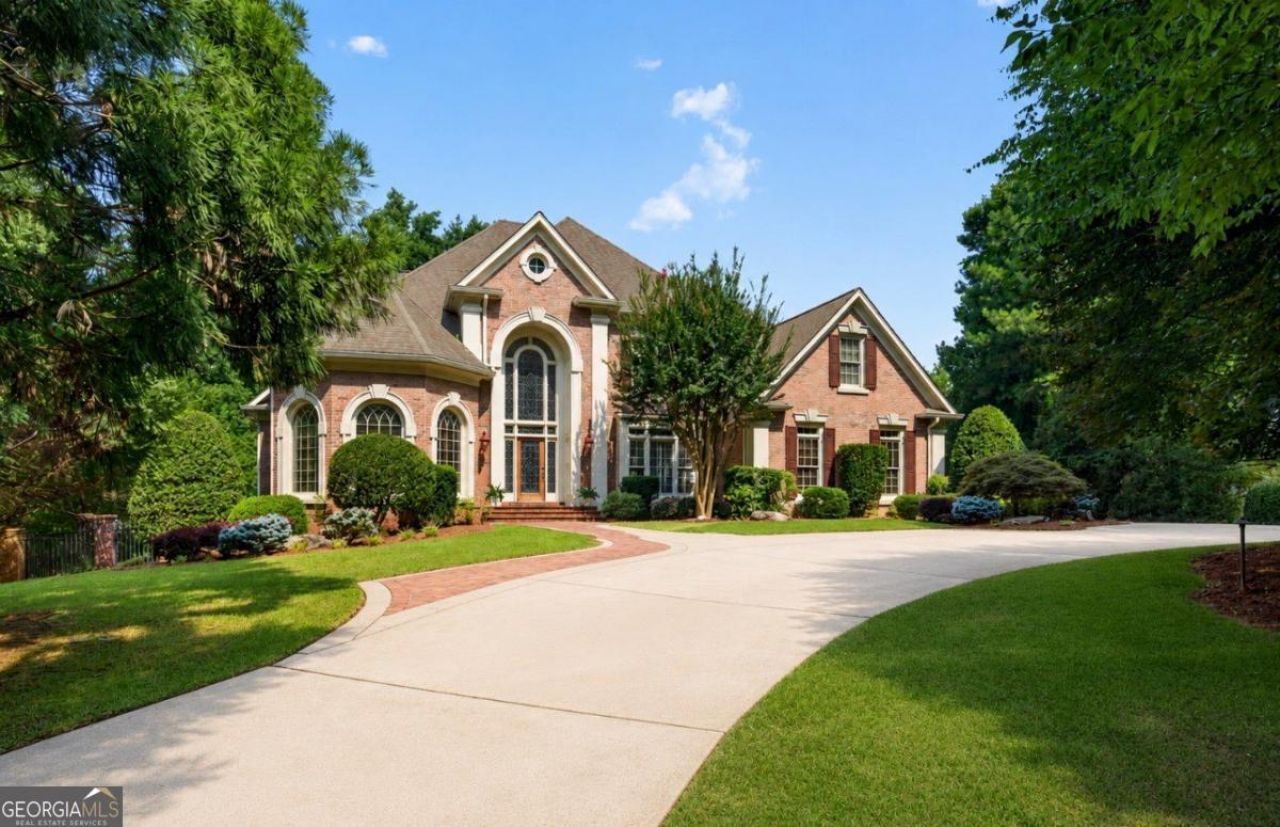
Welcome to an extraordinary opportunity in the prestigious gated community of Sugarloaf Country Club, home to the renowned TPC Sugarloaf championship golf course, This exceptional estate is perfectly positioned overlooking the 12th green and 13th tee, offering one of the community's most captivating golf, lake, and landscape vistas. One of Sugarloaf's original custom-built residences, this home showcases timeless craftsmanship, exceptional construction, and an irreplaceable setting. Nestled on a beautiful level lot with a circular driveway, mature hardwoods, and stunning Japanese maples, the property offers remarkable privacy while embracing breathtaking panoramic views. From the moment you enter, the grand two-story foyer makes a lasting impression with soaring ceilings, a sweeping staircase, and an elegant statement chandelier. Rich architectural details continue throughout, including a distinguished executive office featuring beautiful custom wood paneling that creates the warmth and sophistication of a private library. The dramatic two-story great room is filled with natural light from a wall of windows framing unforgettable views of the golf course, sparkling pool, tranquil lake, and lush grounds. Nearly every room on the main level enjoys these incredible vistas, seamlessly blending indoor elegance with the beauty of the outdoors. The luxurious main-level primary suite is a peaceful retreat featuring expansive windows overlooking the golf course, lake, and pool. The primary bath offers separate vanities, a soaking tub, a walk-in shower, and spacious his-and-her walk-in closets. Designed for both entertaining and everyday living, the oversized kitchen offers abundant cabinetry, generous workspace, and an expansive breakfast room with beautiful bay windows overlooking the serene backyard. Upstairs, 4 oversized secondary bedrooms which 3 have privacy of its own en-suite bath, providing exceptional comfort for family and guests. The finished terrace level offers endless possibilities with an expansive billiards/poker room, elegant estate office, wet bar with sink, media room or fitness room, workshop, heated and cooled storage areas, and unfinished space ideal for creating a custom wine cellar. A spacious covered patio opens directly to pool and captures some of the most beautiful views in all of Sugarloaf Country Club. Whether you envision modern updates or preserving its timeless character, this home presents an extraordinary opportunity to personalize one of the community's most desirable estates. With exceptional craftsmanship, an irreplaceable golf course setting, spectacular views, and limitless potential, this is luxury living at its finest in one of Georgia's most distinguished golf communities.
Property Features
Property Type: Residential - Single Family
Basement: Yes
Basement: Bath Finished, Daylight, Finished, Full
Cooling: Central Air
Fireplaces: 2
Garage: 3
Heating: Forced Air
Home Style: Brick 4 Side, Traditional
Lot Size: 0.75 Acres
Roof Type: Composition
Stories: 3.0
Taxes: $7,266
Year Built: 1997
Feature Descriptions
Additional Rooms: Den, Exercise Room, Game Room, Laundry, Office
Amenities: Fitness Center, Gated, Golf, Lake, Playground, Pool, Sidewalks, Swim Team, Tennis Court(s)
Appliances: Dishwasher, Disposal, Microwave, Refrigerator
Days on Site: 15
Dining Room: Seats 12+
Exterior: Brick
Fencing: Back Yard
Fireplace Type: Family Room
Flooring: Carpet, Hardwood, Tile
Frontage: Golf Course
Interior: Bookcases, Double Vanity, Master On Main Level, Separate Shower, Soaking Tub, Entrance Foyer
Kitchen: Breakfast Bar, Breakfast Room, Walk-in Pantry
Parking Notes: Garage, Parking Pad, Kitchen Level, Garage Door Opener, Side/Rear Entrance
Pool Features: In Ground
Security Features: Smoke Detector(s)
Sewer: Public Sewer
Swimming Pool: Yes
Topography: Private
Utilities: Cable Available, Electricity Available, High Speed Internet, Natural Gas Available, Phone Available, Sewer Available, Underground Utilities, Water Available
Water: Public
Window Features: Double Pane Windows
Local Schools
High School: Peachtree Ridge
Middle School: Richard Hull
Elementary School: Mason
Listed By / Shown By
Listed By
Agency Name: PEND Realty, LLC
Agency Phone: 888-641-7363
Shown By
Agent Name: Taylor Josey
Agent Phone: (770) 652-7469
Agency Title: Josey Young & Brady Realty, LLC

Estimate Your Payment
Estimated Payment
$ 4,633.07 per month $3,560.91 Principal & Interest $605.50 Property Tax $466.67 Homeowner's InsuranceChange Payment Information

Privacy Policy / DMCA Notice / ADA Accessibility


This site is hosted, designed and copyright
© 1994 - 2026 by
Delta Media Group, Inc. -- Patent Pending --
2115 Sugarloaf Club Drive | MLS# 10798247
This single family home located at 2115 Sugarloaf Club Drive, Duluth, GA 30097 is currently listed for sale with an asking price of $1,600,000. This property was built in 1997 and has 5 bedrooms and 4 full and 2 partial baths with 7496 sq. ft. Sugarloaf Club Drive is located in the Sugarloaf Country Club subdivision. Search Sugarloaf Country Club real estate on tjosey.jybrealty.com today.