TaylorJosey

BEDS3
BATHS2 full
SQUARE FEET2,299
MLS#10804890
STATUSNew
PROPERTY TYPEResidential - Single Family
SUBDIVISIONHuntcliff
Property Description
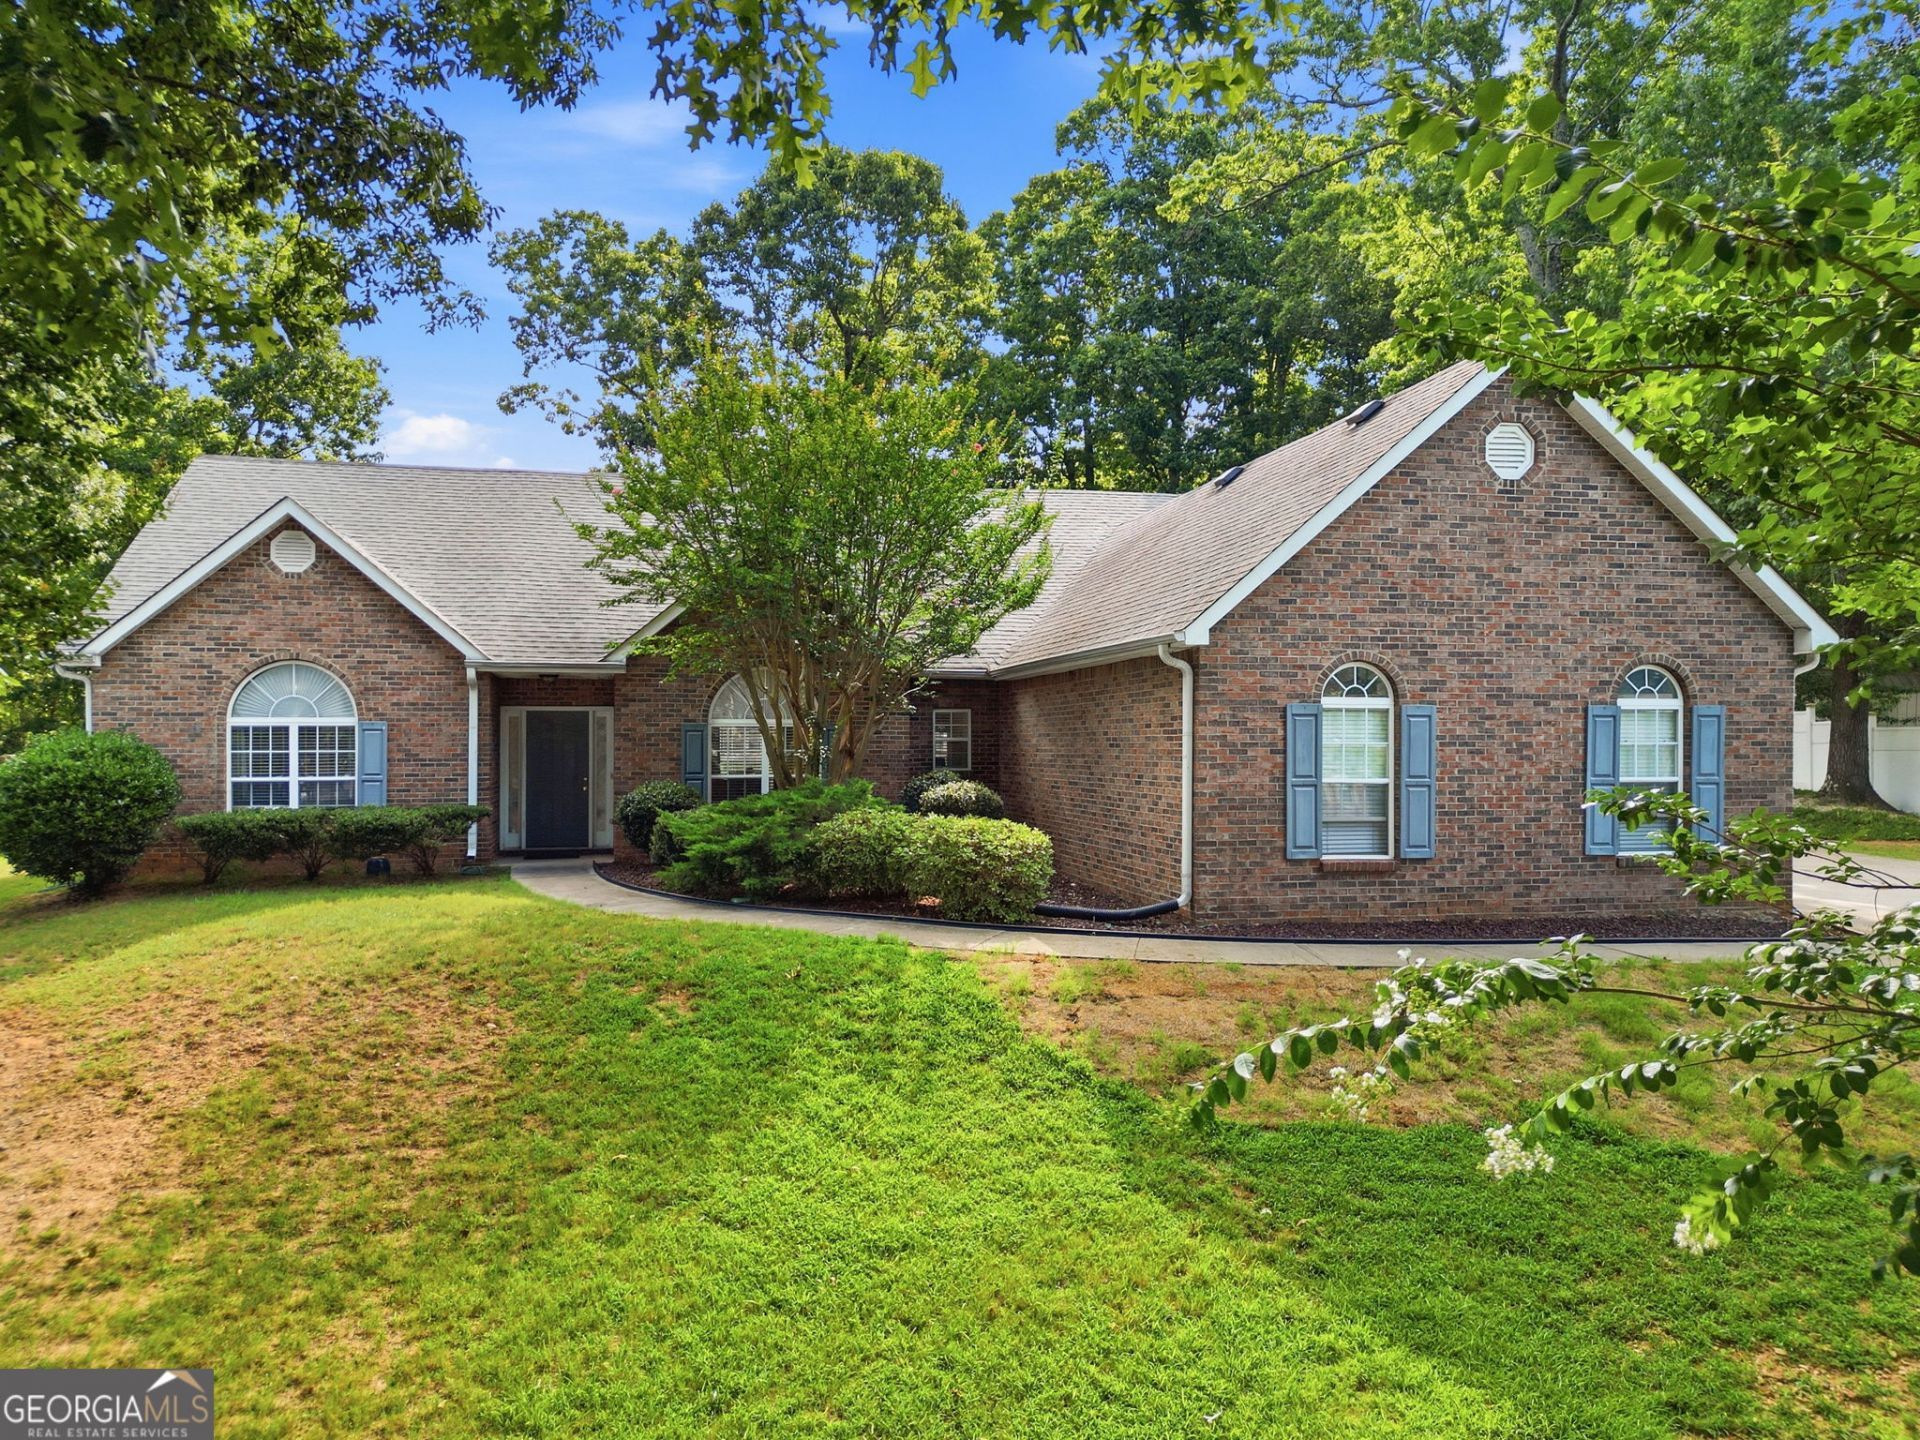
Nestled on a peaceful cul-de-sac in sought-after Henry County, this beautifully maintained four-sided brick ranch offers timeless elegance and everyday comfort. Step inside to discover soaring vaulted ceilings, abundant natural light, luxury vinyl plank flooring, and an inviting open-concept layout designed for effortless living and entertaining. The spacious kitchen flows seamlessly into the living and dining areas, while the generous owner's suite provides a private retreat. Situated on an oversized lot with a sprawling backyard, this home offers endless possibilities for outdoor entertaining, recreation, or simply enjoying the tranquility of your surroundings. Conveniently located near shopping, dining, parks, and major commuter routes, this exceptional residence perfectly blends comfort, style, and convenience.
Property Features
Property Type: Residential - Single Family
Basement: None
Cooling: Ceiling Fan(s), Central Air
Fireplaces: 1
Heating: Natural Gas
Home Style: Brick Front
Stories: 1.0
Taxes: $5,083
Year Built: 1999
Feature Descriptions
Additional Rooms: Family Room, Laundry
Amenities: Street Lights
Appliances: Dishwasher, Range, Refrigerator, Stainless Steel Appliance(s)
Days on Site: 4
Exterior: Brick, Vinyl Siding
Flooring: Vinyl
Interior: Double Vanity, High Ceilings, Master On Main Level, Separate Shower
Parking Notes: Garage
Sewer: Public Sewer
Topography: Cul-De-Sac
Utilities: Sewer Available, Water Available
Water: Public
Local Schools
High School: Stockbridge
Middle School: Austin Road
Elementary School: Fairview
Listed By / Shown By
Listed By
Agency Name: Keller Williams Atlanta Perimeter
Agency Phone: 678-298-1600
Shown By
Agent Name: Taylor Josey
Agent Phone: (770) 652-7469
Agency Title: Josey Young & Brady Realty, LLC

Estimate Your Payment
Estimated Payment
$ 1,367.55 per month $834.59 Principal & Interest $423.58 Property Tax $109.38 Homeowner's InsuranceChange Payment Information

Privacy Policy / DMCA Notice / ADA Accessibility


This site is hosted, designed and copyright
© 1994 - 2026 by
Delta Media Group, Inc. -- Patent Pending --
204 Huntwood Court | MLS# 10804890
This single family home located at 204 Huntwood Court, Ellenwood, GA 30294 is currently listed for sale with an asking price of $375,000. This property was built in 1999 and has 3 bedrooms and 2 full baths with 2299 sq. ft. Huntwood Court is located in the Huntcliff subdivision. Search Huntcliff real estate on tjosey.jybrealty.com today.