TaylorJosey

BEDS4
BATHS2 full 1 partial
SQUARE FEET2,366
MLS#10721464
STATUSUnder Contract
PROPERTY TYPEResidential - Townhouse
SUBDIVISIONMariners Landing
Property Description
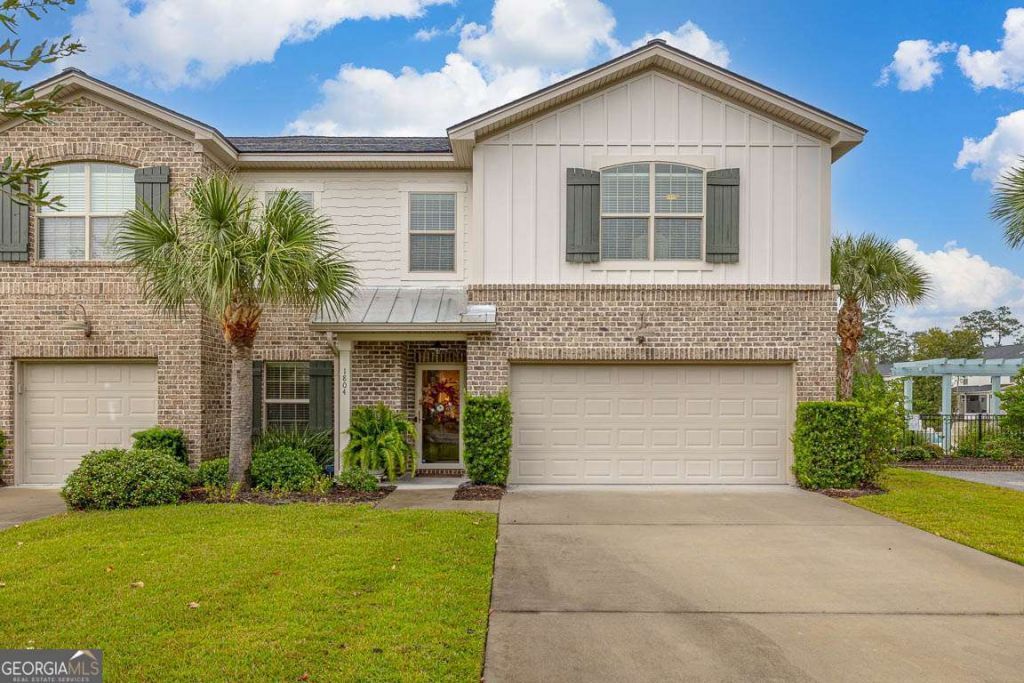
Don't miss this rare end-unit home with a 2-car garage and stunning views of the lagoon with a tranquil fountain! Featuring a desirable master suite on the main level, the ensuite includes a large tiled shower, dual vanities, and a spacious walk-in closet. The main living area boasts hardwood floors and an open-concept design with a granite and stainless steel kitchen, pantry, breakfast bar, and a combined dining/living space. A laundry room and half bath complete the first floor for added convenience. Upstairs, you'll find two oversized bedrooms, a full bath, a dedicated media room, and plenty of storage. Enjoy peaceful lake views from the sunroom or relax on the back patio. Ideally situated next to the community pool with nearby overflow parking. The location offers easy access to a fishing dock, Gascoigne Park, and quick on/off island access.
Property Features
Property Type: Residential - Townhouse
Basement: None
Cooling: Ceiling Fan(s), Central Air, Electric
Garage: 4 car attached
Heating: Central, Electric
Lot Size: 0.11 Acres
Roof Type: Composition
Stories: 2.0
Taxes: $1,344
Year Built: 2016
Feature Descriptions
Additional Rooms: Foyer, Laundry, Media Room
Amenities: Pool
Appliances: Dishwasher, Microwave, Range, Refrigerator, Stainless Steel Appliance(s)
Days on Site: 109
Dining Room: Dining Rm/Living Rm Combo
Exterior: Brick, Wood Siding
Flooring: Carpet, Hardwood, Tile
Foundation: Slab
Frontage: Lakefront
Interior: Double Vanity, High Ceilings, Master On Main Level, Separate Shower, Split Foyer, Entrance Foyer, Walk-In Closet(s)
Kitchen: Breakfast Bar, Pantry
Parking Notes: Garage, Attached, Garage Door Opener
Pool Features: In Ground
Sewer: Public Sewer
Swimming Pool: Yes
Topography: Corner Lot
Utilities: Underground Utilities
Water: Public
Local Schools
High School: Glynn
Middle School: Glynn
Elementary School: Saint Simons
Listed By / Shown By
Listed By
Agency Name: Duckworth Properties
Agency Phone: 912-262-0366
Shown By
Agent Name: Taylor Josey
Agent Phone: (770) 652-7469
Agency Title: Josey Young & Brady Realty, LLC

Estimate Your Payment
Estimated Payment
$ 1,747.95 per month $1,446.40 Principal & Interest $112.00 Property Tax $189.55 Homeowner's InsuranceChange Payment Information

Privacy Policy / DMCA Notice / ADA Accessibility


This site is hosted, designed and copyright
© 1994 - 2026 by
Delta Media Group, Inc. -- Patent Pending --
1804 Mariners Circle | MLS# 10721464
This townhouse located at 1804 Mariners Circle, St. Simons, GA 31522 is currently listed for sale with an asking price of $649,900. This property was built in 2016 and has 4 bedrooms and 2 full and 1 partial baths with 2366 sq. ft. Mariners Circle is located in the Mariners Landing subdivision. Search Mariners Landing real estate on tjosey.jybrealty.com today.