TaylorJosey

BEDS2
BATHS1 full
SQUARE FEET1,152
MLS#10804797
STATUSNew
PROPERTY TYPEResidential - Single Family
SUBDIVISIONSilvertown West
Property Description
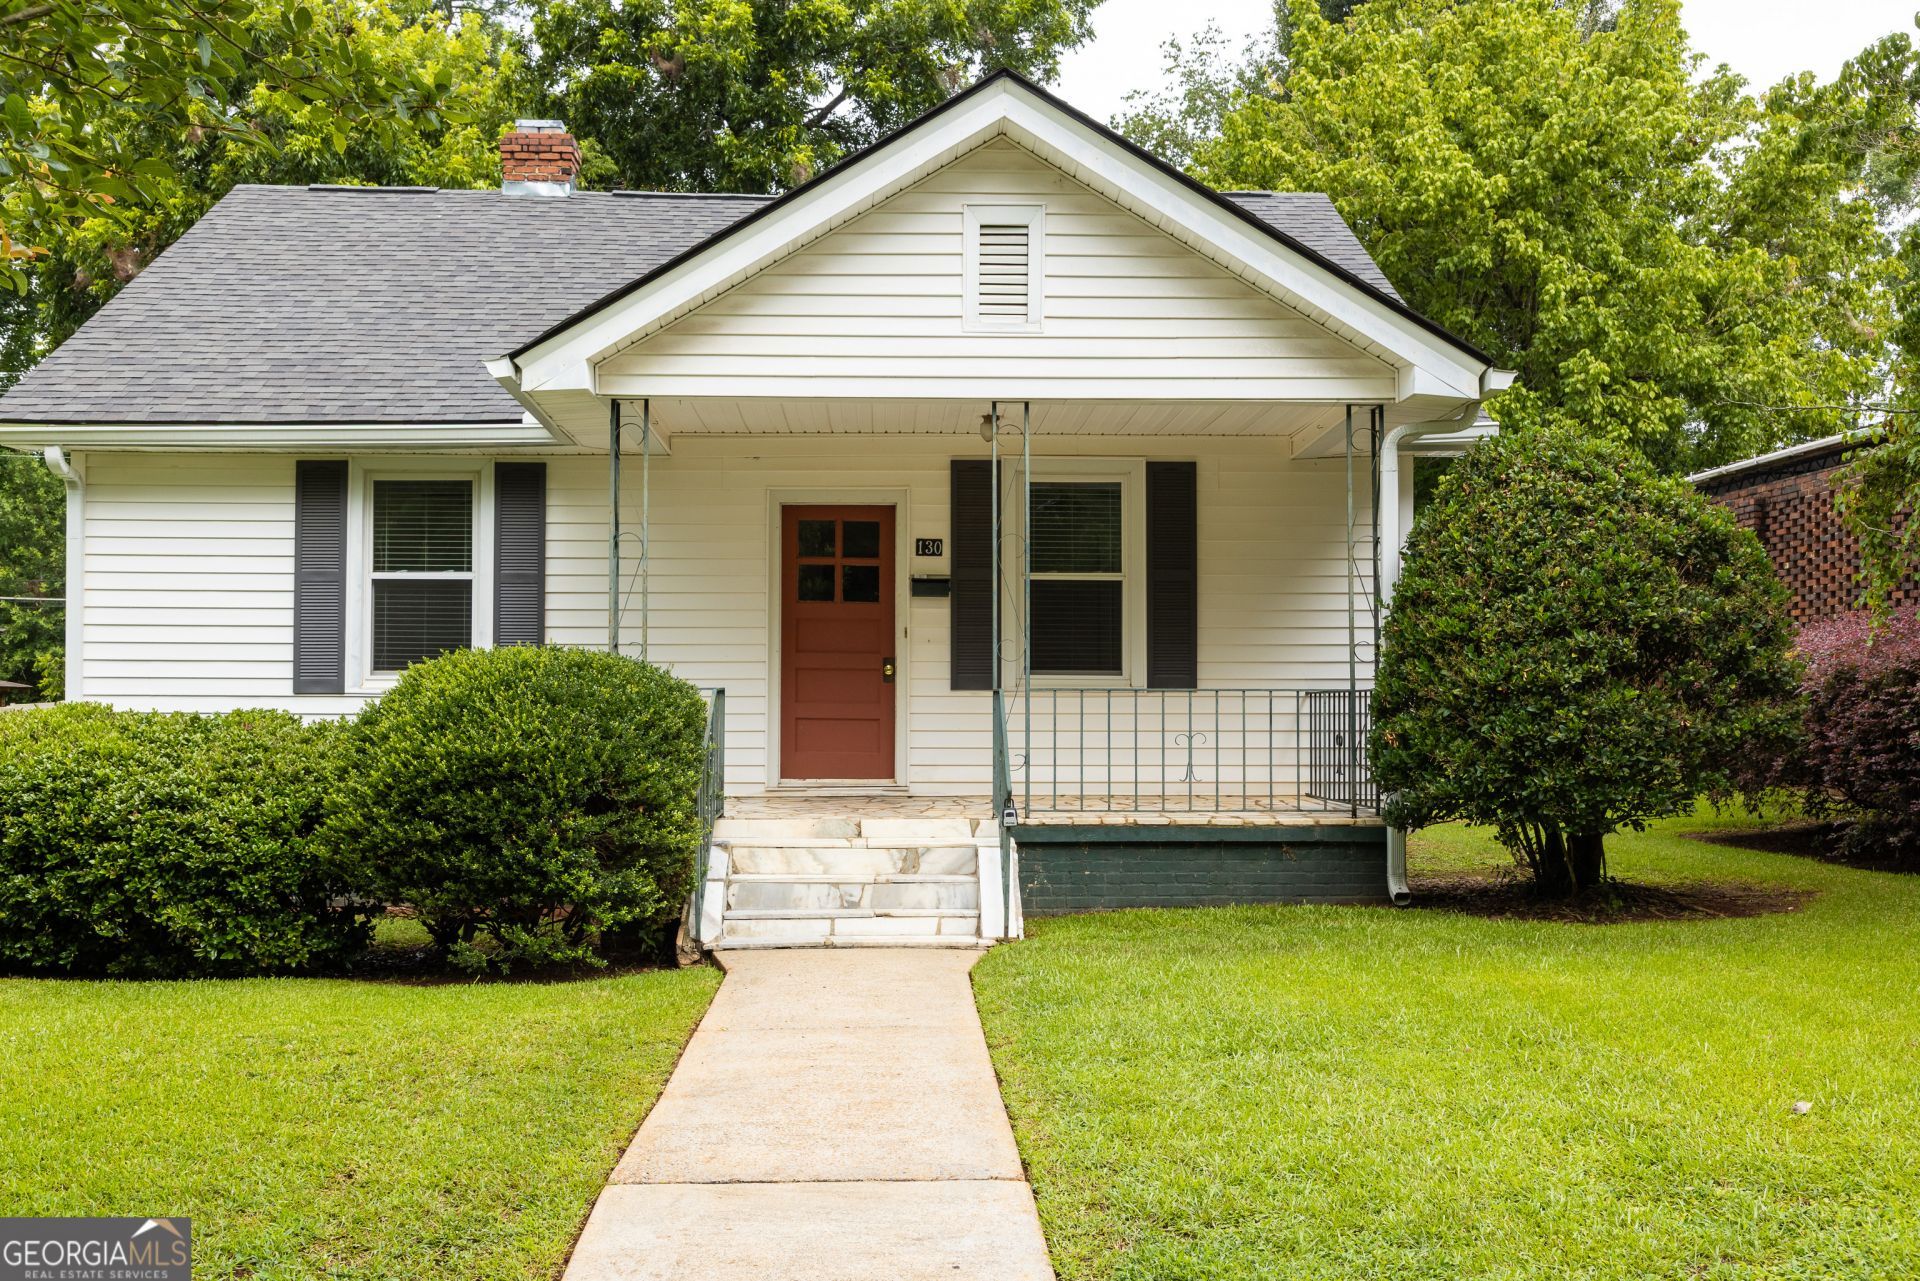
This cute cottage in the desirable Silvertown neighborhood is hitting the market and won't last long. It's move in ready with some recent updates. The property is a 2 bedroom 1 bathroom home with high ceilings, separate laundry room, and a massive kitchen with unlimited cabinet space (and a dedicated pantry area). There are three closets and additional storage space in the back of the house. There's also a large shed with power out back that's in great shape. Fully fenced backyard, perfect for pets! You can also access the backyard through the alley and there is a gate with enough room to park one car. The property has been well maintained and would be perfect for a homeowner or landlord looking for a turnkey rental. Fairly priced and the owner is ready to sell. Come tour the property and see what you think !
Property Features
Property Type: Residential - Single Family
Basement: Crawl Space
Cooling: Ceiling Fan(s), Central Air
Fenced: Yes
Heating: Central
Home Style: Bungalow/Cottage
Lot Size: 0.22 Acres
Roof Type: Composition
Stories: 1.0
Taxes: $1,453
Year Built: 1929
Feature Descriptions
Additional Rooms: Den, Laundry
Amenities: Park, Retirement Community, Sidewalks, Street Lights, Tennis Court(s), Near Shopping
Appliances: Cooktop, Electric Water Heater, Microwave, Oven, Refrigerator, Stainless Steel Appliance(s)
Days on Site: 2
Exterior: Vinyl Siding
Fencing: Back Yard, Chain Link, Fenced
Flooring: Hardwood, Vinyl
Interior: High Ceilings
Parking Notes: Off Street, Side/Rear Entrance
Sewer: Public Sewer
Structures: Barn(s)
Topography: City Lot
Utilities: Cable Available, Electricity Available, High Speed Internet, Natural Gas Available, Sewer Connected, Water Available
Water: Public
Local Schools
High School: Upson Lee
Middle School: Upson Lee
Elementary School: Upson Lee
Listed By / Shown By
Listed By
Agency Name: Team One Real Estate Professionals
Agency Phone: 770-358-0001
Shown By
Agent Name: Taylor Josey
Agent Phone: (770) 652-7469
Agency Title: Josey Young & Brady Realty, LLC

Estimate Your Payment
Estimated Payment
$ 546.50 per month $376.12 Principal & Interest $121.08 Property Tax $49.29 Homeowner's InsuranceChange Payment Information

Privacy Policy / DMCA Notice / ADA Accessibility


This site is hosted, designed and copyright
© 1994 - 2026 by
Delta Media Group, Inc. -- Patent Pending --
130 N Street Nw | MLS# 10804797
This single family home located at 130 N Street Nw, Thomaston, GA 30286 is currently listed for sale with an asking price of $169,000. This property was built in 1929 and has 2 bedrooms and 1 full baths with 1152 sq. ft. N Street Nw is located in the Silvertown West subdivision. Search Silvertown West real estate on tjosey.jybrealty.com today.