TaylorJosey

BEDS3
BATHS2 full
SQUARE FEET1,710
MLS#10781604
STATUSActive
PROPERTY TYPEResidential - Single Family
SUBDIVISIONArrowhead Hills
Property Description
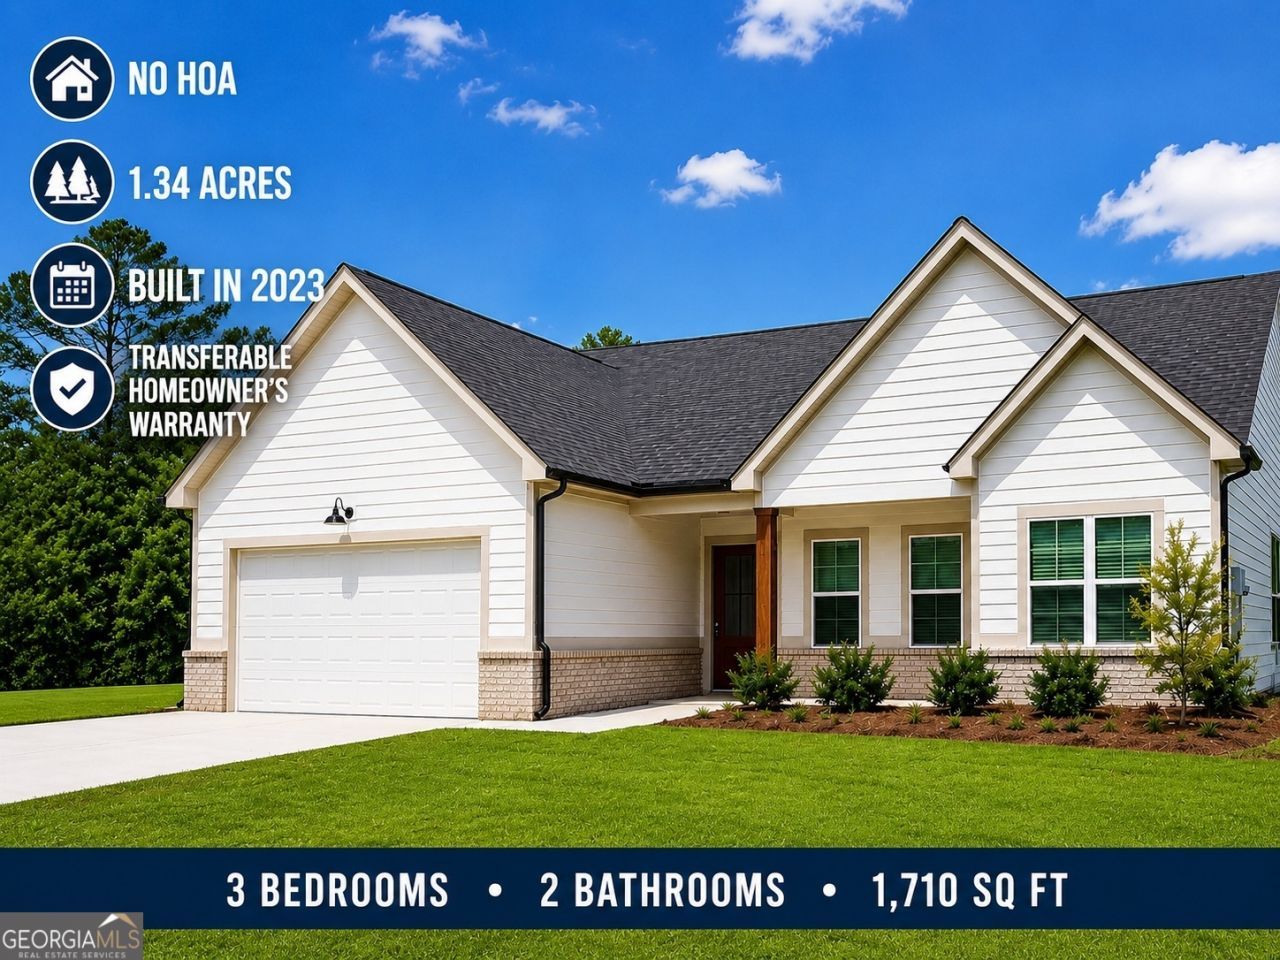
Why wait on construction when you can have a practically brand-new home on a premium lot today? At just 3 years old, this spacious 1,710 sq ft home offers total peace of mind with a transferable builder's home warranty for the new owner. Best of all? There is NO HOA, giving you total freedom on your sprawling 1.33 acres of completely flat, usable land-perfect for a future shop, pool, or boat parking. Inside, the smart layout features an oversized master suite complete with its own dedicated private office space. Pristine, move-in ready, and packed with value you won't find in a standard subdivision. Schedule your tour today before it's gone! BE SURE TO CHECK OUT THE VIRTUAL TOUR @ https://my.matterport.com/show/?m=K9aBkUFENgw&brand=0
Property Features
Property Type: Residential - Single Family
Basement: None
Cooling: Central Air
Fireplaces: 1
Heating: Central
Lot Size: 1.34 Acres
Stories: 1.0
Taxes: $2,791
Year Built: 2023
Feature Descriptions
Additional Rooms: Family Room, Foyer, Laundry, Office
Appliances: Convection Oven, Dishwasher, Electric Water Heater, Ice Maker, Microwave, Range, Stainless Steel Appliance(s)
Days on Site: 39
Dining Room: Dining Rm/Living Rm Combo
Exterior: Wood Siding
Fireplace Type: Gas Log
Flooring: Hardwood, Tile
Interior: Double Vanity, High Ceilings, Master On Main Level, Separate Shower, Soaking Tub, Tile Bath, Tray Ceiling(s), Vaulted Ceiling(s), Walk-In Closet(s)
Kitchen: Breakfast Area, Kitchen Island, Pantry, Solid Surface Counters, Walk-in Pantry
Parking Notes: Garage
Sewer: Septic Tank
Topography: Level
Utilities: Underground Utilities
Water: Public
Local Schools
High School: Douglas
Middle School: Mason Creek
Elementary School: Mirror Lake
Listed By / Shown By
Listed By
Agency Name: Southern Home Real Estate
Agency Phone: 770-505-4053
Shown By
Agent Name: Taylor Josey
Agent Phone: (770) 652-7469
Agency Title: Josey Young & Brady Realty, LLC

Estimate Your Payment
Estimated Payment
$ 1,287.30 per month $932.51 Principal & Interest $232.58 Property Tax $122.21 Homeowner's InsuranceChange Payment Information

Privacy Policy / DMCA Notice / ADA Accessibility


This site is hosted, designed and copyright
© 1994 - 2026 by
Delta Media Group, Inc. -- Patent Pending --
1215 Awenasa Drive | MLS# 10781604
This single family home located at 1215 Awenasa Drive, Villa Rica, GA 30180 is currently listed for sale with an asking price of $419,000. This property was built in 2023 and has 3 bedrooms and 2 full baths with 1710 sq. ft. Awenasa Drive is located in the Arrowhead Hills subdivision. Search Arrowhead Hills real estate on tjosey.jybrealty.com today.