TaylorJosey

BEDS4
BATHS3 full
MLS#10715820
STATUSActive
PROPERTY TYPEResidential - Single Family
SUBDIVISIONNeely Farm
Property Description
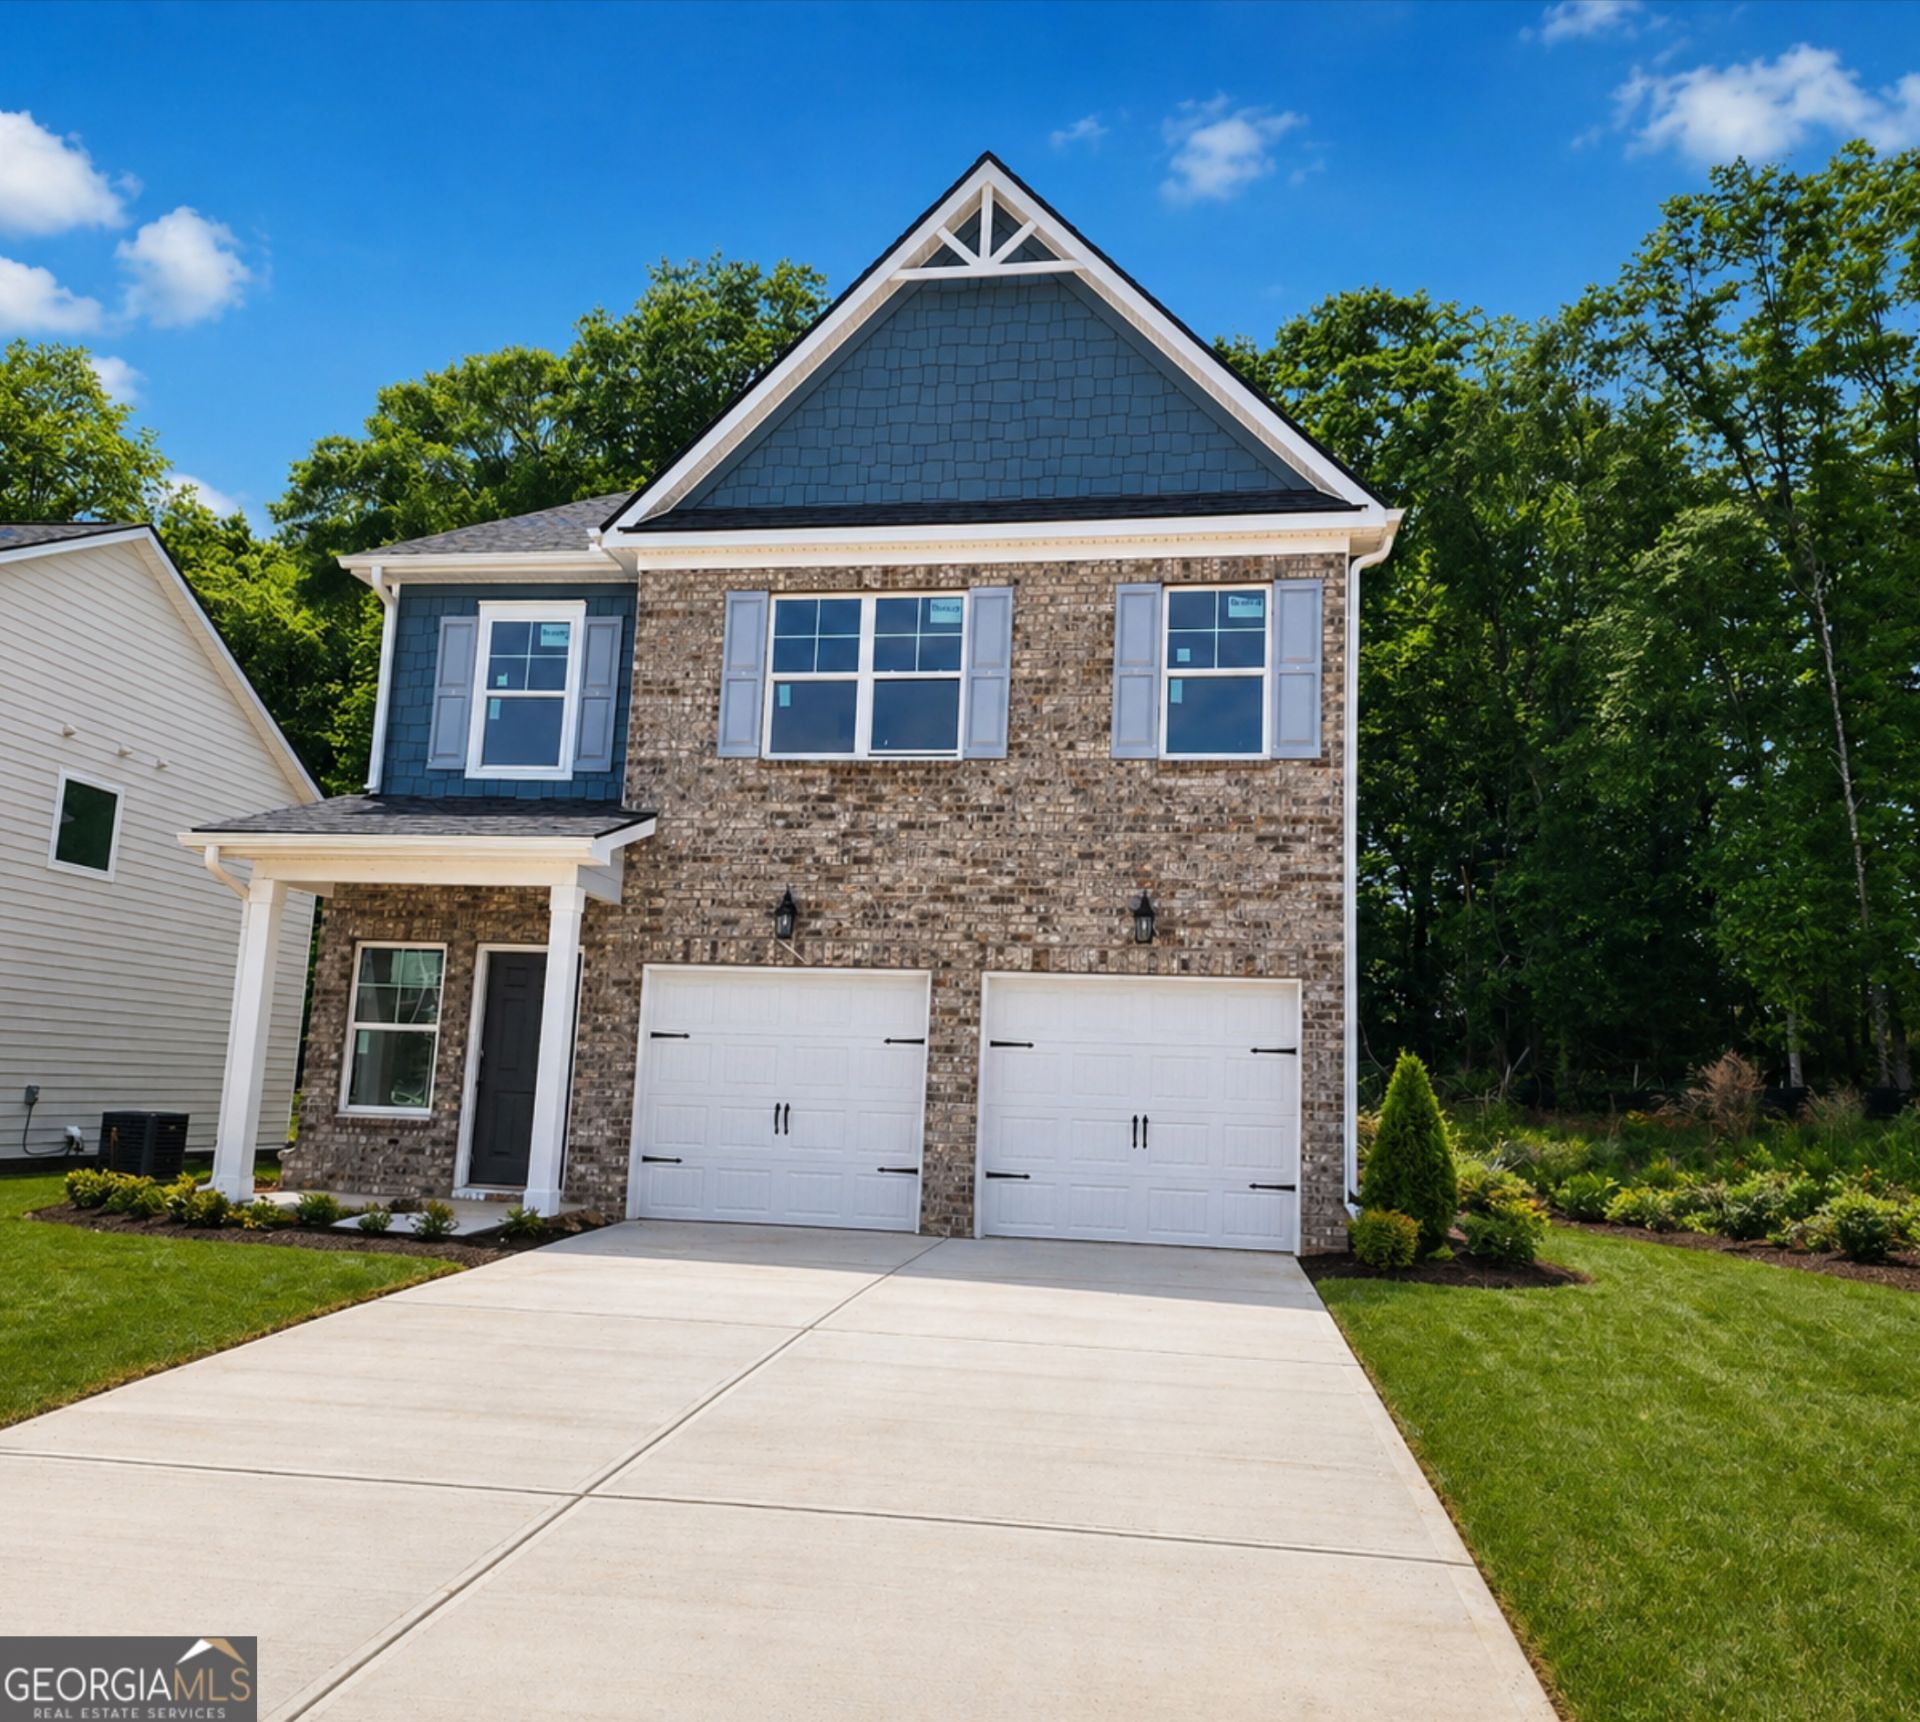
The Fairfield at Neely Farm Take advantage of $20,000 in Builder Incentives (zero closing costs with approved lenders) and ask about our limited-time 100% Financing Program - USDA eligible! This 5-bedroom, 3-bathroom home features a spacious foyer with a double-door coat closet, leading to a formal dining area. The open-concept layout includes a modern galley-style kitchen with granite countertops, stainless steel appliances, a large island, ample cabinet space, and a pantry. The kitchen opens to the breakfast area and family room with a fireplace. Upstairs offers a central loft surrounded by secondary bedrooms, a full hall bath with dual vanity, and a laundry room. The Owner's Suite includes two walk-in closets and a bathroom with a separate tiled shower and tub. Additional features include energy-efficient LED lighting and a 2-car garage. Photos are representative of the floor plan and may not depict the actual home.
Property Features
Property Type: Residential - Single Family
Basement: None
Cooling: Central Air
Fireplaces: 1
Garage: 2 car attached
Heating: Central
Home Style: Traditional
Roof Type: Composition
Stories: 2.0
Taxes: $0
Year Built: 2025
Feature Descriptions
Amenities: Sidewalks, Walk To Schools, Near Shopping
Appliances: Dishwasher, Microwave
Days on Site: 116
Exterior: Concrete
Flooring: Carpet, Vinyl
Foundation: Slab
Interior: Double Vanity
Parking Notes: Garage, Attached
Security Features: Smoke Detector(s)
Sewer: Public Sewer
Topography: Level
Utilities: Cable Available, Electricity Available, Sewer Available, Water Available
Water: Public
Water: No Dock Or Boathouse
Window Features: Double Pane Windows
Local Schools
High School: Eastside
Middle School: Cousins
Elementary School: Fairview
Listed By / Shown By
Listed By
Agency Name: Direct Residential Realty
Agency Phone: 888-469-6394
Shown By
Agent Name: Taylor Josey
Agent Phone: (770) 652-7469
Agency Title: Josey Young & Brady Realty, LLC

Estimate Your Payment
Estimated Payment
$ 936.16 per month $827.69 Principal & Interest $0.00 Property Tax (data not provided by mls) $108.47 Homeowner's InsuranceChange Payment Information

Privacy Policy / DMCA Notice / ADA Accessibility


This site is hosted, designed and copyright
© 1994 - 2026 by
Delta Media Group, Inc. -- Patent Pending --
11143 Suria Drive | MLS# 10715820
This single family home located at 11143 Suria Drive, Covington, GA 30014 is currently listed for sale with an asking price of $371,900. This property was built in 2025 and has 4 bedrooms and 3 full baths. Suria Drive is located in the Neely Farm subdivision. Search Neely Farm real estate on tjosey.jybrealty.com today.