TaylorJosey

BEDS4
BATHS3 full
SQUARE FEET2,394
MLS#10797215
STATUSActive
PROPERTY TYPEResidential - Single Family
SUBDIVISIONBentwater
Property Description
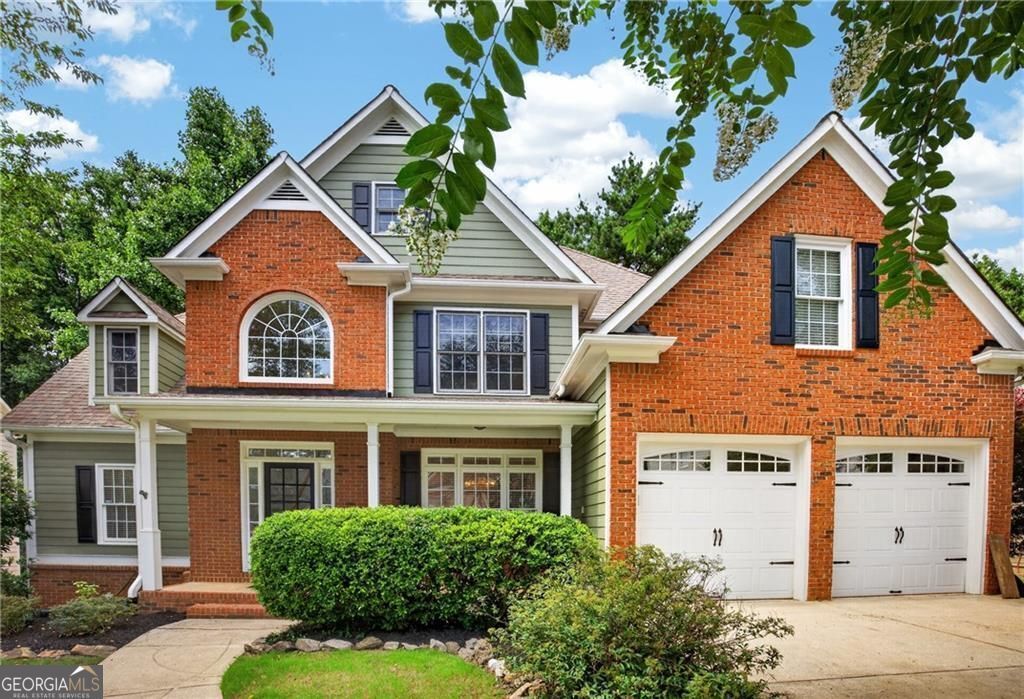
Welcome to 108 Vine Creek Place! After 25 years of cherished ownership, this lovingly maintained home is ready for its next chapter. Offered by its original owners, this spacious residence combines timeless design with thoughtful updates throughout. Tons of VALUE! A turn-key dream! Step inside to the sizable Foyer and discover brand-newly refinished real OAK hardwood floors across the entire Main Level. The dramatic two-story Great Room with attractive wood burning Fireplace opens seamlessly to the Kitchen, creating the perfect space for everyday living and entertaining. This beautifully renovated Kitchen boasts Quartz Countertops, Tile Backsplash and updated Bosch Cooktop, Microwave and Dishwasher. There is a Breakfast Bar and adjoining Eat-in Kitchen area and an Island with task lighting. A separate Formal Dining Room with Custom Lighting is perfect for holidays and special occasions. Just off the family room you'll discover the substantial Primary Suite with room for a seating area. It also features a bright, sunny Bathroom, with separate whirlpool Tub, Glass Shower, and ample Walk-in Closet. Just off the kitchen, the Sunroom offers exceptional flexibility and could easily serve as a Den, Home Office, or Fifth Bedroom thanks to its convenient location next to a Full Bathroom and Laundry Room. The entrance to the two-car Garage-also right by the Kitchen-provides added convenience. Upstairs, you'll find three generously sized Secondary Bedrooms and a Full Jack-and-Jill Bath connecting the hallway to one of the Bedrooms-an ensuite bonus for a Guest Room! One oversized bedroom offers endless possibilities as a Media Room, Game Room, Craft Room, Home Gym, or additional Living Space. Brand-new carpet throughout the upper level adds fresh appeal. The expansive Terrace Level features over 1,600 square feet of unfinished space already framed and stubbed for a Bathroom, providing incredible potential for future expansion and customization. This home with finished Basement measures over 4000 square feet. Endless Possibilities! In addition, this home offers 2 (!) NEW HVAC systems for upstairs AND downstairs, added within the last 24 months! And a BRAND-NEW Water Heater. Don't forget the new interior paint, gleaming refinished Hardwoods, and brand-new Carpet! So much at this price point AND peace of mind for years to come. Outside, enjoy a fully fenced backyard perfect for pets, play, and outdoor entertaining. There's a deck off the kitchen for grilling, enjoying nature or entertaining. And if you don't know Bentwater- the amenities are too many to list: multiple Pools, Tennis areas, Pickleball, Playgrounds, Golf Memberships, Beautiful Clubhouses and Activity Centers. This well-loved home offers space, flexibility, opportunity in every direction and is Priced to Sell! So much VALUE-don't miss your chance to make it your own!
Property Features
Property Type: Residential - Single Family
Basement: Bath/Stubbed, Daylight, Exterior Entry, Full, Unfinished
Basement: Yes
Cooling: Central Air, Electric
Fenced: Yes
Fireplaces: 1
Garage: 6 car attached
Heating: Central, Electric, Forced Air
Home Style: Traditional
Lot Size: 0.33 Acres
Roof Type: Composition
Stories: 2.0
Taxes: $5,639
Year Built: 2001
Feature Descriptions
Additional Rooms: Sun Room
Amenities: Clubhouse, Golf, Racquetball, Playground, Pool, Sidewalks, Street Lights, Swim Team, Tennis Court(s)
Appliances: Dishwasher, Disposal, Double Oven, Gas Water Heater, Microwave
Days on Site: 16
Exterior: Brick, Other
Fencing: Back Yard, Fenced, Wood
Fireplace Type: Gas Starter, Masonry, Wood Burning Stove
Flooring: Carpet, Hardwood, Tile
Interior: Double Vanity, Vaulted Ceiling(s), Walk-In Closet(s)
Kitchen: Breakfast Bar, Kitchen Island, Pantry
Parking Notes: Garage, Attached, Kitchen Level, Garage Door Opener
Security Features: Smoke Detector(s)
Sewer: Public Sewer
Swimming Pool: Yes
Topography: Level, Private
Utilities: Cable Available, Electricity Available, Natural Gas Available, Phone Available, Sewer Available, Underground Utilities, Water Available
Water: Public
Window Features: Double Pane Windows
Local Schools
High School: North Paulding
Middle School: McClure
Elementary School: Shelton
Listed By / Shown By
Listed By
Agency Name: Keller Williams Realty
Agency Phone: 678-631-1700
Shown By
Agent Name: Taylor Josey
Agent Phone: (770) 652-7469
Agency Title: Josey Young & Brady Realty, LLC

Estimate Your Payment
Estimated Payment
$ 1,778.88 per month $1,157.29 Principal & Interest $469.92 Property Tax $151.67 Homeowner's InsuranceChange Payment Information

Privacy Policy / DMCA Notice / ADA Accessibility


This site is hosted, designed and copyright
© 1994 - 2026 by
Delta Media Group, Inc. -- Patent Pending --
108 Vine Creek Place | MLS# 10797215
This single family home located at 108 Vine Creek Place, Acworth, GA 30101 is currently listed for sale with an asking price of $520,000. This property was built in 2001 and has 4 bedrooms and 3 full baths with 2394 sq. ft. Vine Creek Place is located in the Bentwater subdivision. Search Bentwater real estate on tjosey.jybrealty.com today.