TaylorJosey

BEDS4
BATHS2 full 1 partial
SQUARE FEET2,537
MLS#10805902
STATUSNew
PROPERTY TYPEResidential - Single Family
SUBDIVISIONEmerling Grove
Property Description
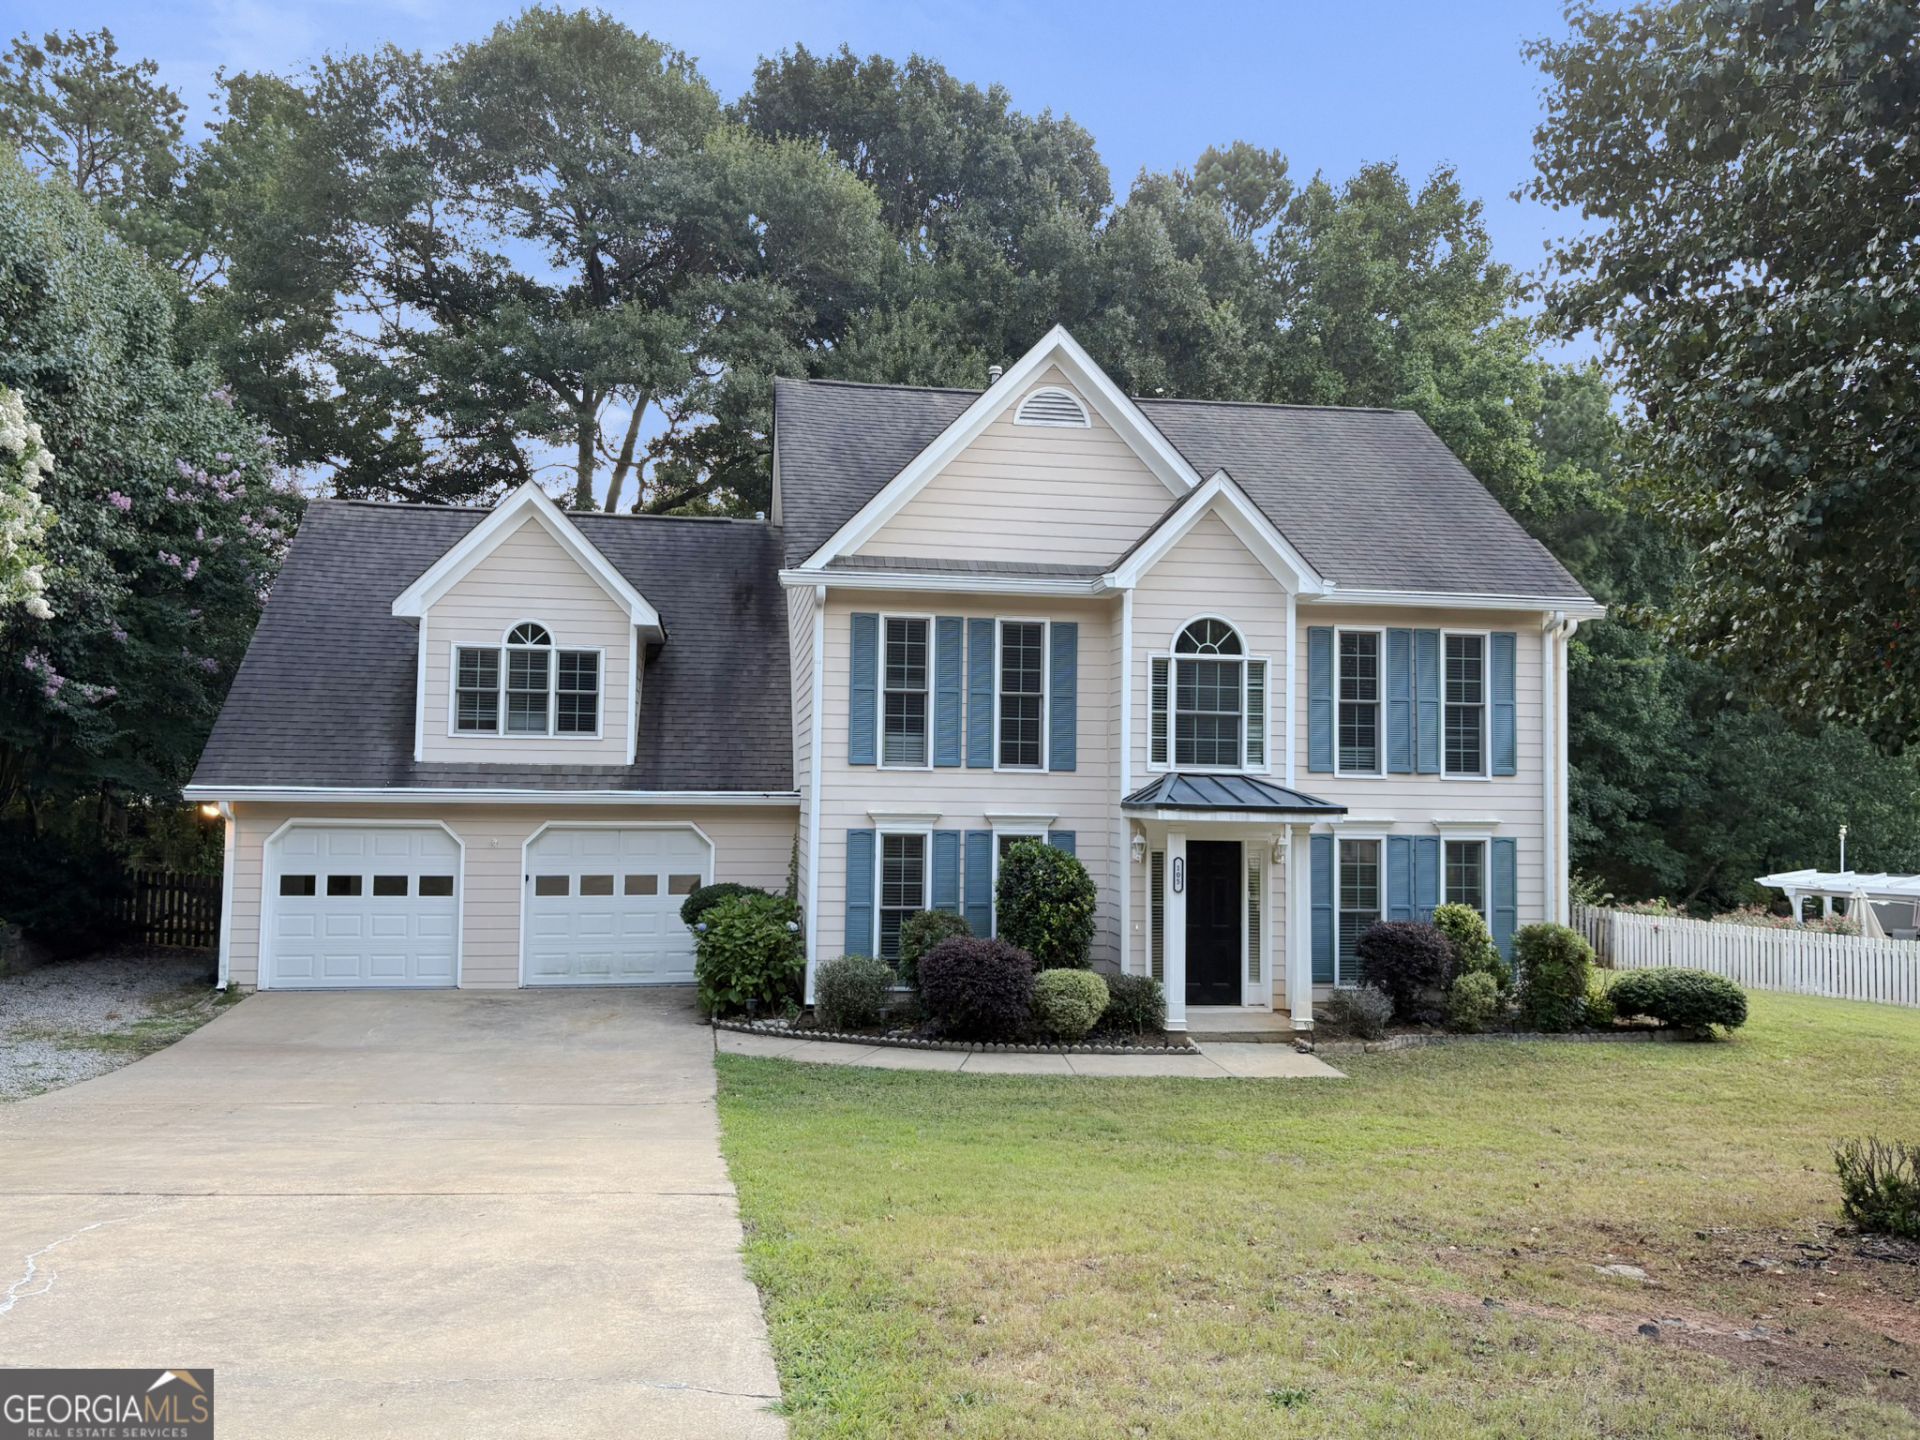
This modern style home in Peachtree City presents a thoughtfully designed residence ready for your residents. The property features 4 bedrooms and 2.5 bathrooms, offering comfortable accommodation across a well-proportioned floor plan. The home's location near Lake Kedron provides convenient access to this local landmark, adding recreational appeal to the neighborhood setting. Schedule your showing today to see this home in person.
Property Features
Property Type: Residential - Single Family
Basement: None
Cooling: Electric, Ceiling Fan(s), Central Air
Fenced: Yes
Fireplaces: 1
Garage: 2
Heating: Natural Gas, Forced Air
Home Style: Traditional
Lot Size: 0.03 Acres
Roof Type: Composition
Stories: 2.0
Taxes: $6,826
Year Built: 1992
Feature Descriptions
Additional Rooms: Foyer, Laundry, Family Room
Appliances: Dishwasher, Microwave, Range, Refrigerator, Stainless Steel Appliance(s)
Days on Site: 1
Dining Room: Dining Rm/Living Rm Combo, Separate Room
Exterior: Concrete
Fencing: Fenced
Fireplace Type: Family Room, Factory Built, Gas Starter
Flooring: Laminate
Foundation: Slab
Interior: Bookcases, Double Vanity, Soaking Tub, Separate Shower, Tile Bath, Walk-In Closet(s)
Parking Notes: Garage, Parking Pad, Kitchen Level
Sewer: Public Sewer
Topography: Level, Private
Utilities: Cable Available, Sewer Connected
Water: Public
Window Features: Double Pane Windows
Local Schools
High School: Mcintosh
Middle School: Booth
Elementary School: Kedron
Listed By / Shown By
Listed By
Agency Name: Tally Real Estate Group LLC
Agency Phone: 770-217-0677
Shown By
Agent Name: Taylor Josey
Agent Phone: (770) 652-7469
Agency Title: Josey Young & Brady Realty, LLC

Estimate Your Payment
Estimated Payment
$ 2,066.59 per month $1,324.21 Principal & Interest $568.83 Property Tax $173.54 Homeowner's InsuranceChange Payment Information

Privacy Policy / DMCA Notice / ADA Accessibility


This site is hosted, designed and copyright
© 1994 - 2026 by
Delta Media Group, Inc. -- Patent Pending --
105 Emerling Lane | MLS# 10805902
This single family home located at 105 Emerling Lane, Peachtree City, GA 30269 is currently listed for sale with an asking price of $595,000. This property was built in 1992 and has 4 bedrooms and 2 full and 1 partial baths with 2537 sq. ft. Emerling Lane is located in the Emerling Grove subdivision. Search Emerling Grove real estate on tjosey.jybrealty.com today.