TaylorJosey

BEDS2
BATHS2 full
MLS#10806062
STATUSNew
PROPERTY TYPEResidential - Townhouse
SUBDIVISIONCreatwood at Vinings
Property Description
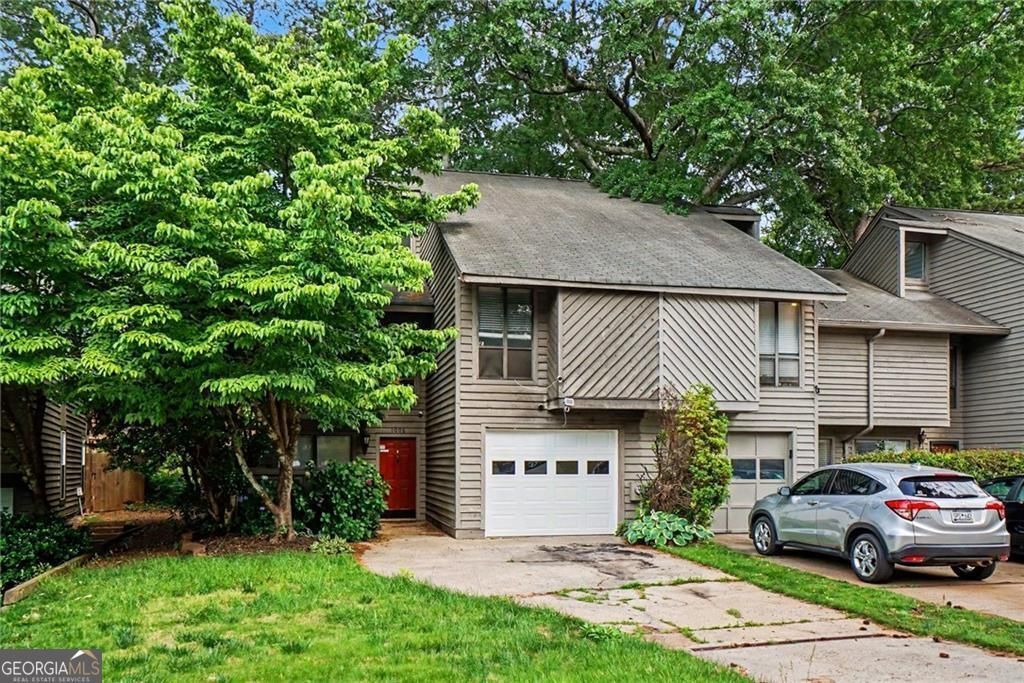
Welcome to 1006 Creatwood Circle SE in Smyrna! This charming and well-maintained multi-level end-unit townhome in Creatwood of Vinings features 2 bedrooms and 2 bathrooms with several recent upgrades throughout. Vacant and move-in ready, this home offers a private fenced backyard, attached garage, and plenty of storage space. The kitchen features stainless steel appliances, white cabinetry, granite countertops, and stunning hardwood flooring. The open floor plan includes a dining area and family room with a fireplace on the main level. The second floor includes one bedroom and one full bathroom, while the third floor features a spacious primary suite with a walk-in closet. Additional highlights include a water heater that is approximately 7 years old and an HVAC system installed in 2020. Located just minutes from Truist Park, The Battery, Silver Comet Trail, Market Village, restaurants, shopping, and entertainment, with easy access to I-285, Vinings, Buckhead, Downtown Atlanta, and the airport. WELCOME HOME!
Property Features
Property Type: Residential - Townhouse
Basement: None
Cooling: Ceiling Fan(s), Central Air
Fenced: Yes
Fireplaces: 1
Garage: 1 car attached
Heating: Forced Air, Natural Gas
Lot Size: 0.10 Acres
Roof Type: Composition
Taxes: $4,353
Year Built: 1985
Feature Descriptions
Additional Rooms: Family Room
Amenities: Near Public Transport, Walk To Schools, Near Shopping
Appliances: Dryer, Refrigerator, Washer
Days on Site: 1
Exterior: Other, Wood Siding
Fencing: Back Yard, Fenced, Wood
Fireplace Type: Family Room, Gas Starter
Flooring: Hardwood, Tile
Foundation: Slab
Interior: Walk-In Closet(s)
Kitchen: Pantry
Parking Notes: Garage, Attached
Sewer: Public Sewer
Utilities: Electricity Available, Natural Gas Available, Other, Water Available
Water: Public
Local Schools
High School: Campbell
Middle School: Campbell
Elementary School: Teasley
Listed By / Shown By
Listed By
Agency Name: Elated Real Estate
Agency Phone: 404-996-0874
Shown By
Agent Name: Taylor Josey
Agent Phone: (770) 652-7469
Agency Title: Josey Young & Brady Realty, LLC

Estimate Your Payment
Estimated Payment
$ 1,243.78 per month $778.95 Principal & Interest $362.75 Property Tax $102.08 Homeowner's InsuranceChange Payment Information

Privacy Policy / DMCA Notice / ADA Accessibility


This site is hosted, designed and copyright
© 1994 - 2026 by
Delta Media Group, Inc. -- Patent Pending --
1006 Creatwood Circle Se | MLS# 10806062
This townhouse located at 1006 Creatwood Circle Se, Smyrna, GA 30080 is currently listed for sale with an asking price of $350,000. This property was built in 1985 and has 2 bedrooms and 2 full baths. Creatwood Circle Se is located in the Creatwood at Vinings subdivision. Search Creatwood At Vinings real estate on tjosey.jybrealty.com today.